Best Adaptive Re-UseHonors
The Dairy Apartments — Aines Dairy, 3130 Gillham Road.

Adaptive Reuse · Historic Tax Credits · Design-Build — Kansas City, Missouri
Every building we've ever taken on, somebody else walked past. Called it a teardown. Called it a liability, a line item, a problem for the next guy. We look at the same brick and see a hundred years of somebody's work still standing there, waiting on a second act. That's the job. Architecture, preservation, the money, and the build — all under one roof, so there's one name on it and one number to call.
Most firms hand you their scope and ask you to fit inside it. We'd rather meet you where you already are — feasibility, entitlements, money, drawings, dirt, or the whole road. Three doors. One of them's yours.
Empty floors. A roof you think about at two in the morning. A tax bill that shows up whether anything happens in there or not. We'll tell you what it wants to be, what that costs, what credits it earns you, and whether it's worth your trouble. All of it before you've spent a dollar you can't get back.
Let's find out what it is → 02 — Public + NonprofitA city, a CDC, a nonprofit board — somebody who has to answer for a block, not just a building. We've come up through land banks, abatement districts, Central City dollars, New Market allocations, and a Habitat partnership. We know what a selection committee is reading for, because we've sat on that side of the table — and we understand that the real measure of this work is the public good it leaves behind.
See what we've done for towns → 03 — DevelopersArchitect of record on a credit deal. The Part 1, Part 2, Part 3 paperwork nobody wants. A housing credit application on a deadline. Somebody to stand in for you on a job already underway. Or a hard number with our name behind it, because you'd rather buy the ending than manage the middle.
Here's where we fit →There's more good building coming onto the market than at any time in fifty years, and most of it will land with owners who've never done one of these. Four kinds. Each one will break a team that treats it like new construction — and each one breaks differently. We've finished all four.
The office towers stopped filling up and they aren't going to. But the old ones — the narrow ones, built before air conditioning was a given — those were designed for daylight and a window you could open. Turns out that's exactly what somebody wants to live in. Faster than building new. Greener than building new. And on the right vintage it's the only road that carries close to 45% back in credits.
Our proof: 929 Walnut — a 1922 downtown office building converting to lofts over ground-floor commercial. 1044 Main. The Denver campus.
Closed hospitals. Empty schools. Federal buildings with nobody left in them. Church property the diocese can't carry anymore. They're big, they were built by people who expected them to last, and half of them are Register-eligible. Best part: the seller usually cares more about a plan they believe in than a number. The hard part was never the building. It's the eighteen months of approvals.
Our proof: Denver VA Medical Center — 493 apartments across an 8.25-acre decommissioned campus. The Immaculata block in Leavenworth. North Broadway School.
Lay new rail and something happens to the ground beside it. For a little while land is still cheap and density suddenly makes sense, and that window doesn't stay open. Usually there's nothing left to save — the city took it down decades back. What's there instead is an overlay plan, a design review, and a neighborhood that remembers exactly what used to sit on that corner.
Our proof: 27th & Troost. ABC & Anderson on the Main Street extension. The Netherland, bought ahead of the same line.
Waterloo. Leavenworth. St. Joseph. Main street communities with intact building stock, proud histories, genuine housing demand, and state credit programs that often pay better than Missouri's. What they've been waiting on isn't ambition — it's a partner who can assemble the capital stack. Bring that, and a close-knit community will move faster, decide quicker, and stand behind a project longer than any big-city market will.
Our proof: Rath Administration Building, Waterloo. The Leavenworth Local Hotel. HL29 Modern Flats, St. Joseph. Shell Dash, St. Petersburg.
Somebody had written off every building on this page. What turned each one around wasn't a drawing — it was the stack underneath it. Credits, abatements, allocations, layered in the right order until an impossible pro forma closes. Most architecture firms hand that part to somebody else. We never have.
1055 N Clermont Street — Denver, Colorado
Eight and a quarter acres of shut-down VA hospital, coming back as 493 apartments — among the largest historic conversions underway anywhere in the country, financed through HUD's 221(d)(4) program alongside the full historic credit stack. Complicated campus, complicated floor plates, and a federal underwriting track running right beside the preservation review. Somebody built this place for veterans. It's going to hold people again.
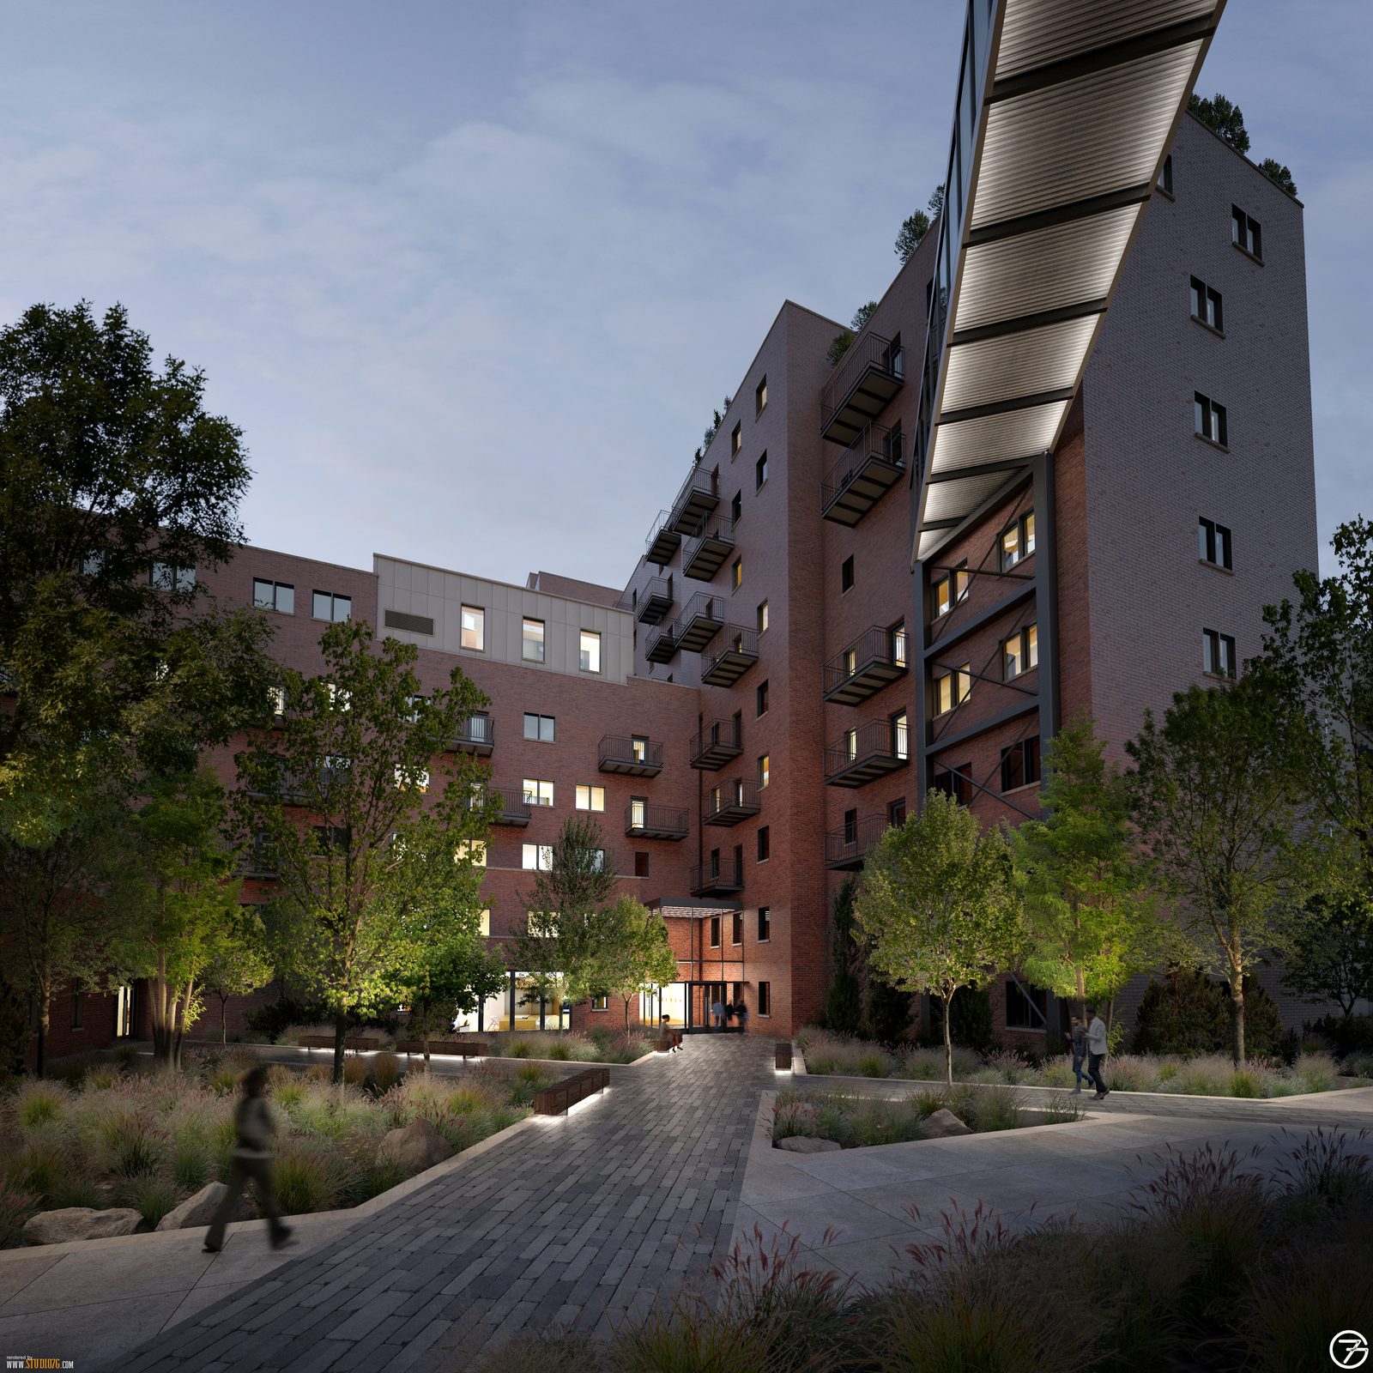
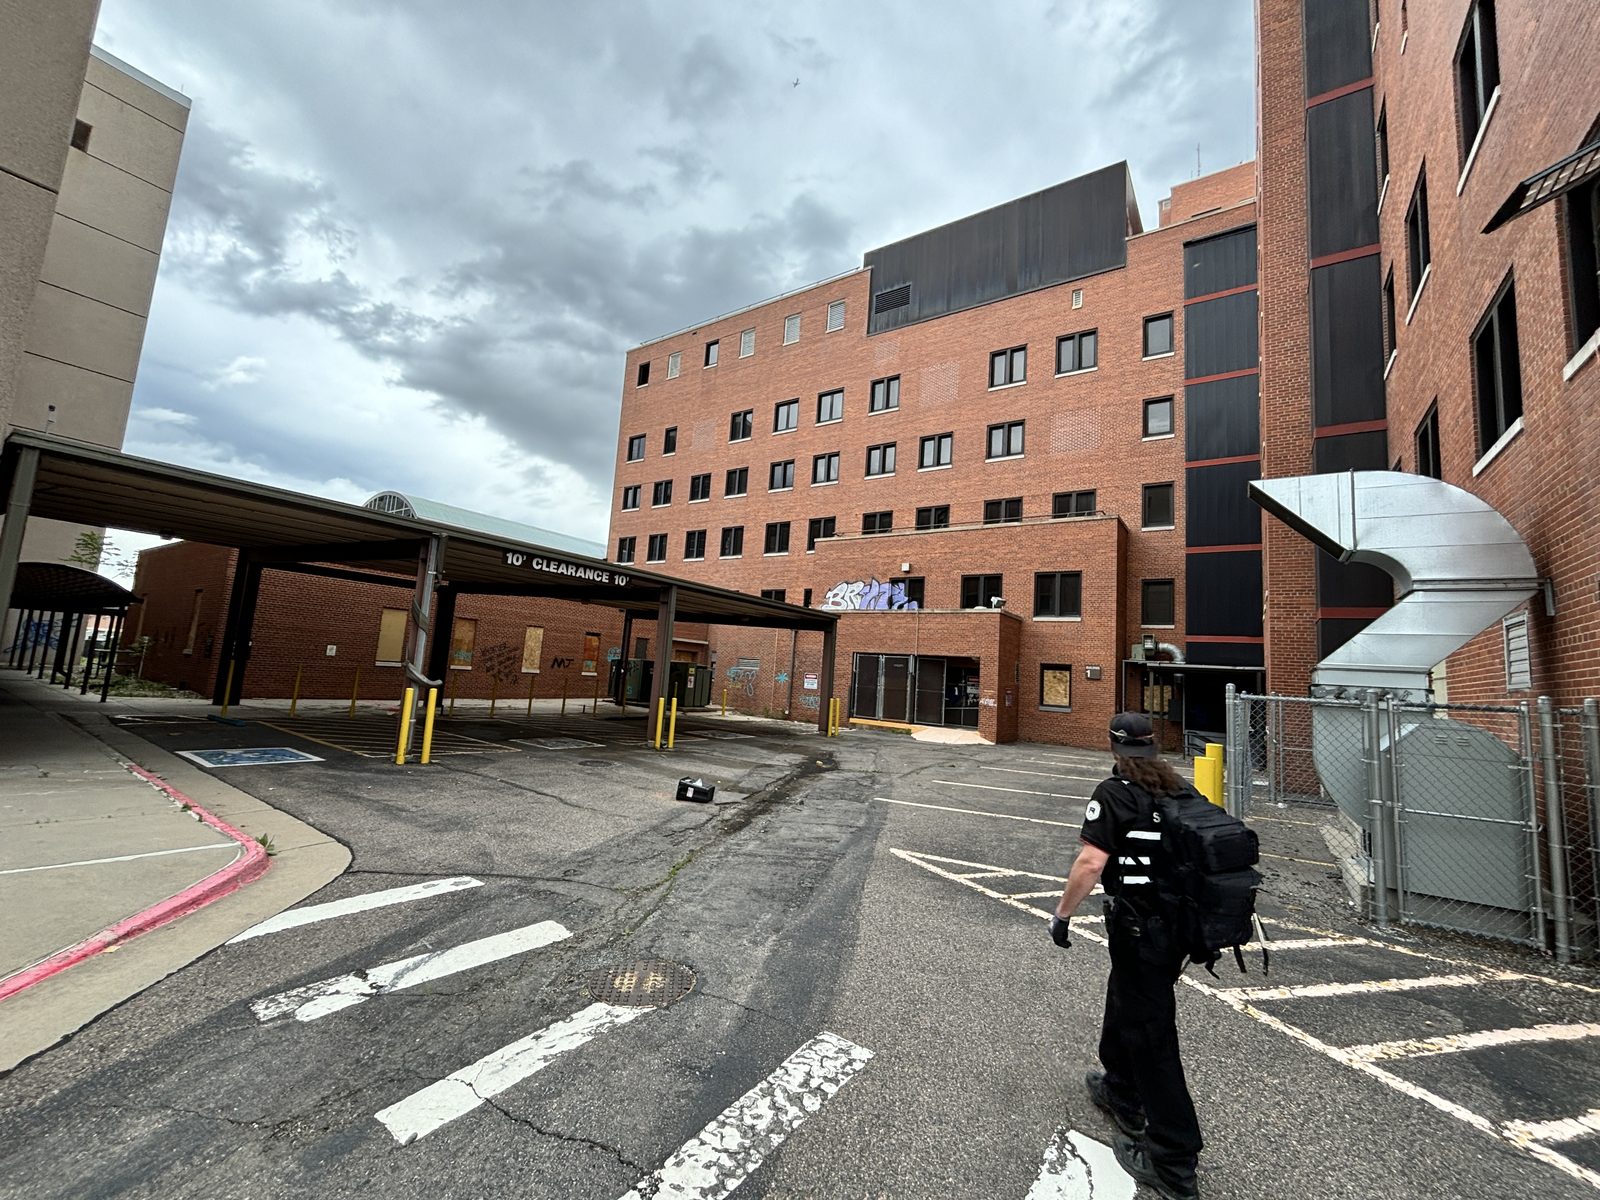
Image slot — before/after pair
Dropbox › 00_Marketing/26-0706 Website Marketing/Denver VA/
denver-va-exterior-before-01.jpg + denver-va-exterior-after-01.png
929 Walnut Street — Downtown Kansas City, Missouri
A 1922 bank-district office building at 10th and Walnut, acquired in early 2024 and returned to service as 49 loft residences over three levels of commercial — a café at the corner, the Remedy bar behind the old vault door below. Fully leased. Office-to-residential is greener, faster, and less costly per unit than building new, and on a building this age it's the only road that carries the full federal and state credit stack. The proof point for the whole thesis, one block from the free streetcar.
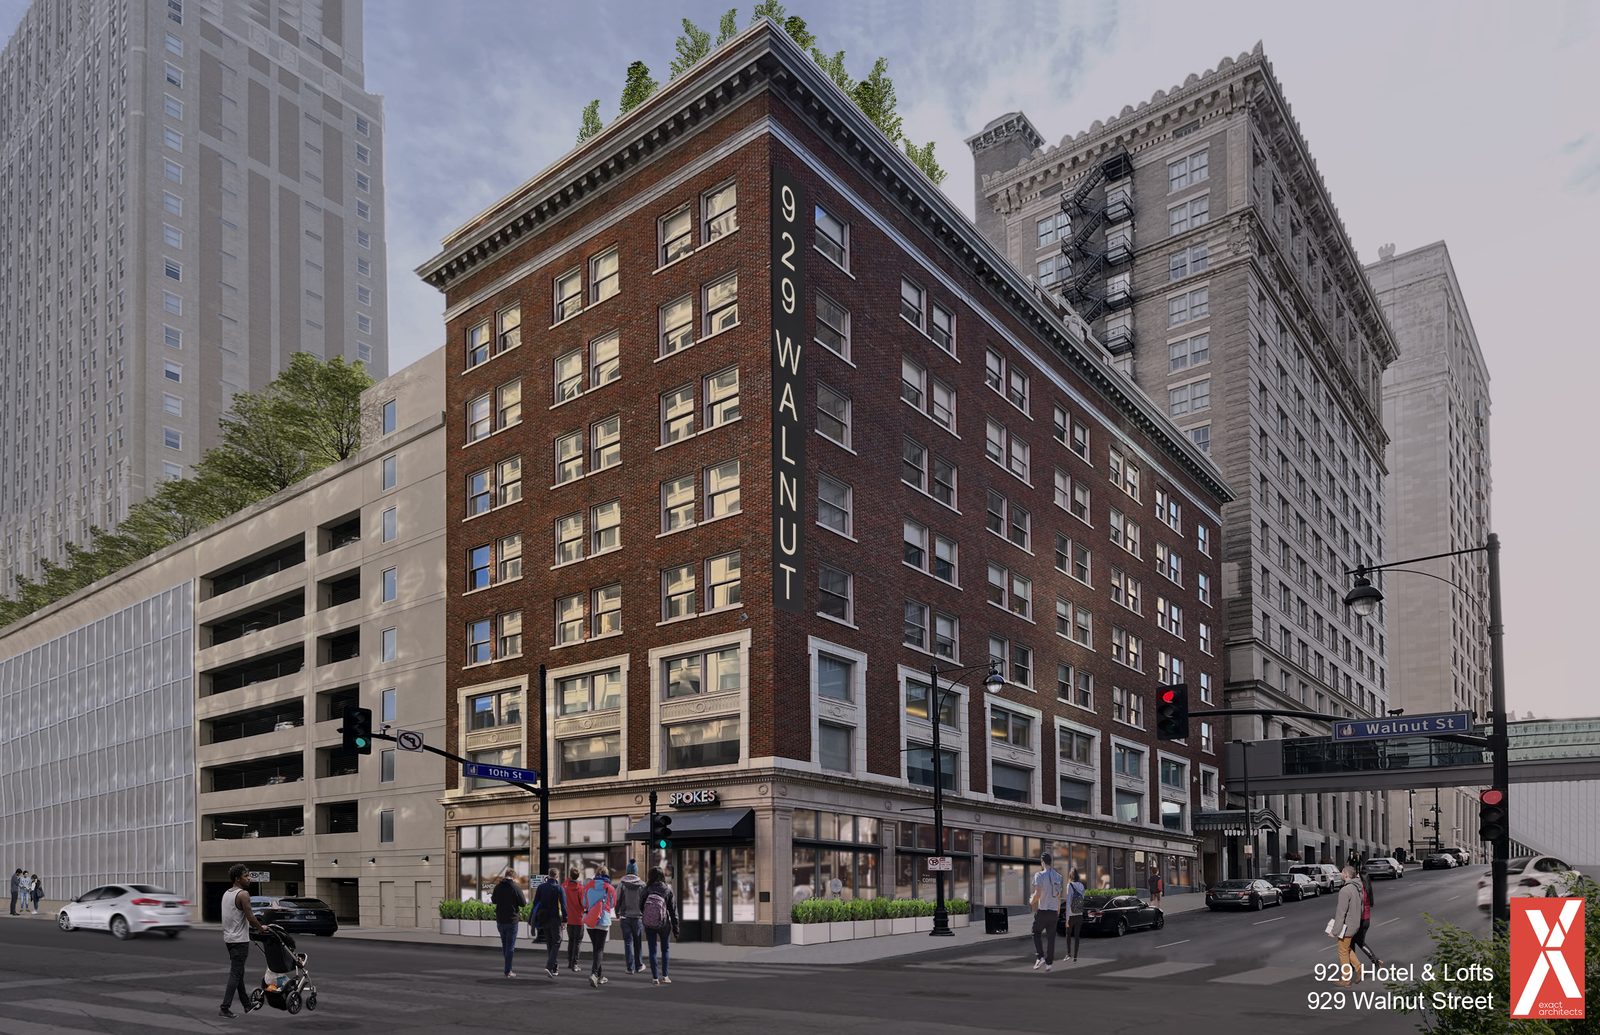
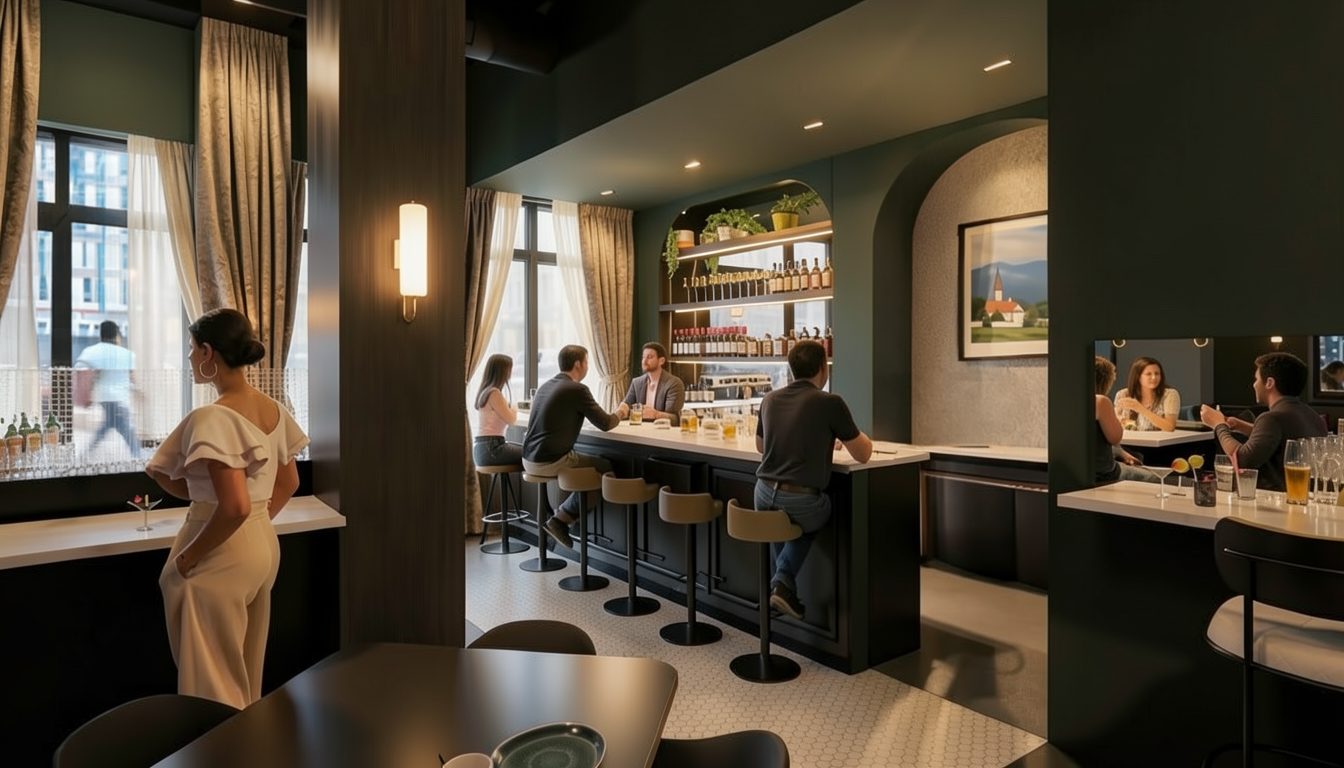
Image slot — exterior + unit interior
Dropbox › 26-0706 Website Marketing/929 Walnut (929 Residences)/
Lead with the restored facade; second frame a finished loft, not a rendering — the building is at TCO.
Campbell Baking Co. Factory, est. 1915 — Troost Corridor, Kansas City
A bakery that fed and employed this city for a hundred years, then sat covered in graffiti while everybody agreed it was a shame. We brought the Romanesque envelope back and put 87 apartments behind it, plus sixteen commercial bays — and we filled those bays on purpose, with BikeWalkKC, Homeroom Health, RideKC Development Corporation, Love Is Key, and The Combine. Around eighty jobs came with it. Crime on that block went down.
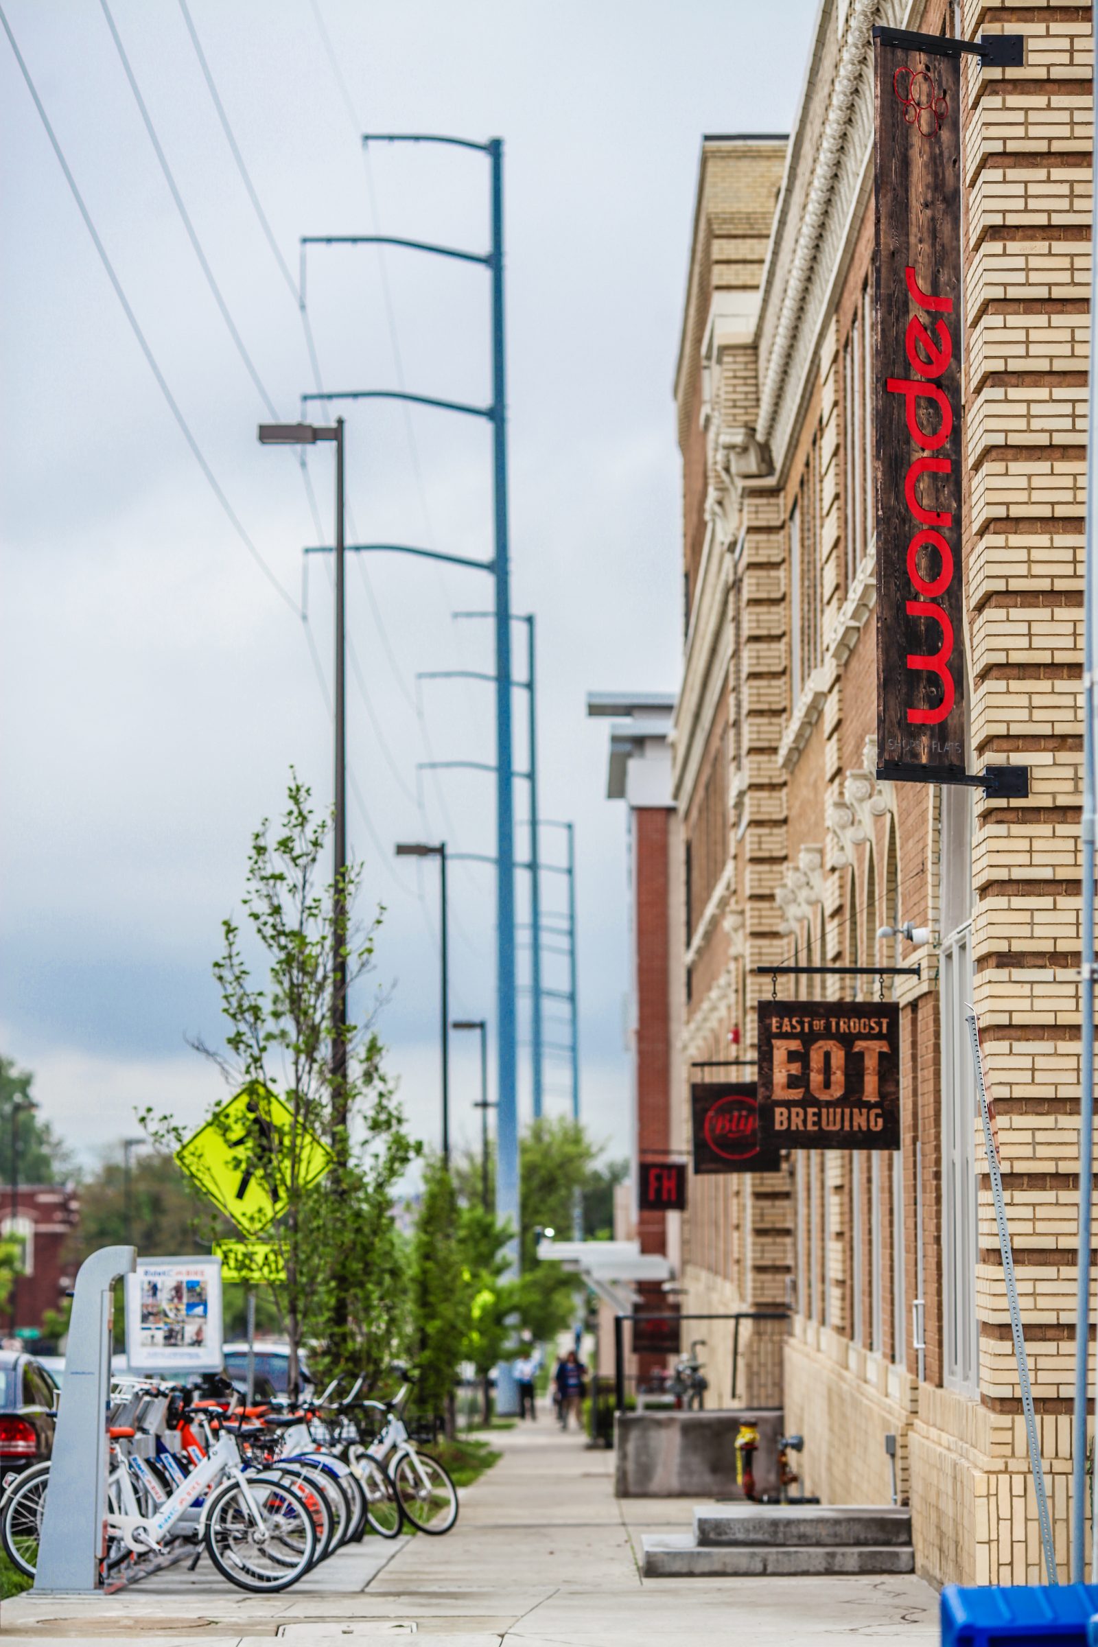
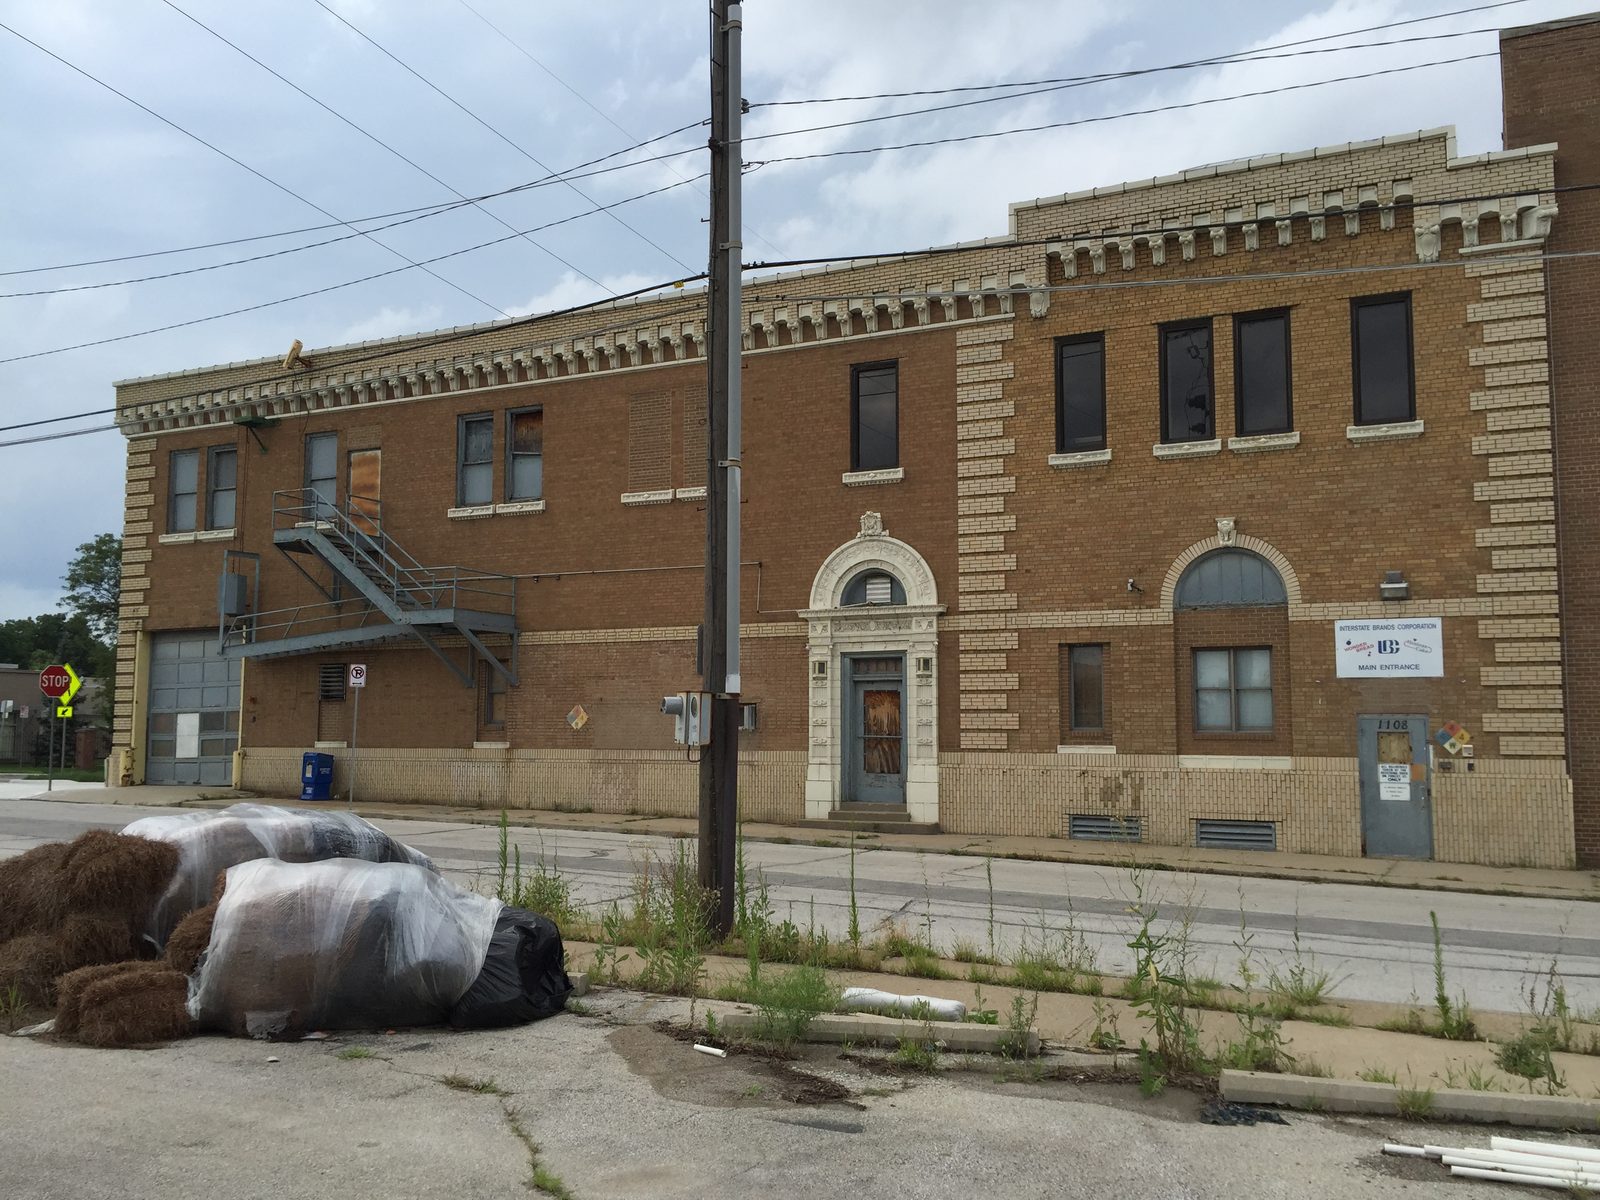
Image slot — exterior + occupied storefront
Dropbox › 26-0706 Website Marketing/Wonder/
Lead with the restored Romanesque facade; second frame should show a storefront tenant trading, not an empty bay.
Aines Dairy, 3130 Gillham Road — Midtown, Kansas City
A Streamline Moderne dairy plant. Milk left here for all of Midtown before anybody had a refrigerator. Then twenty years empty, pulling graffiti and dumping onto a block that had businesses trying to make it. Now 40 apartments and a market facing the street, steps from Martini Corner. Historic Kansas City gave it Honors for Best Adaptive Re-Use in 2025.
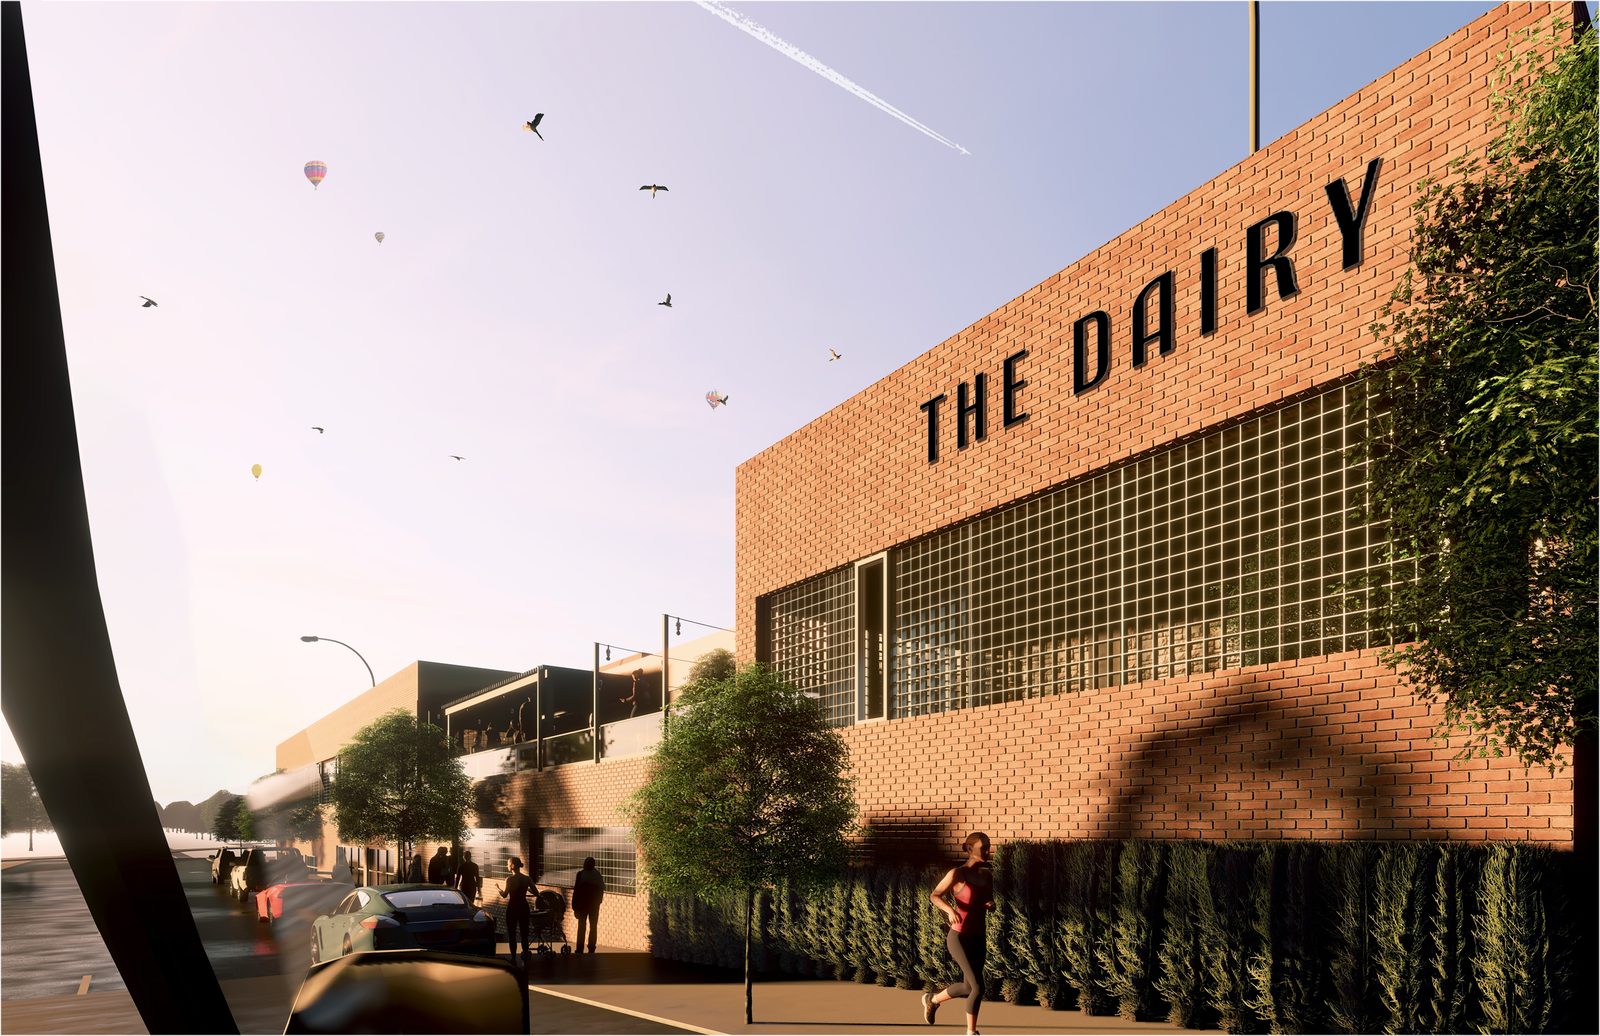
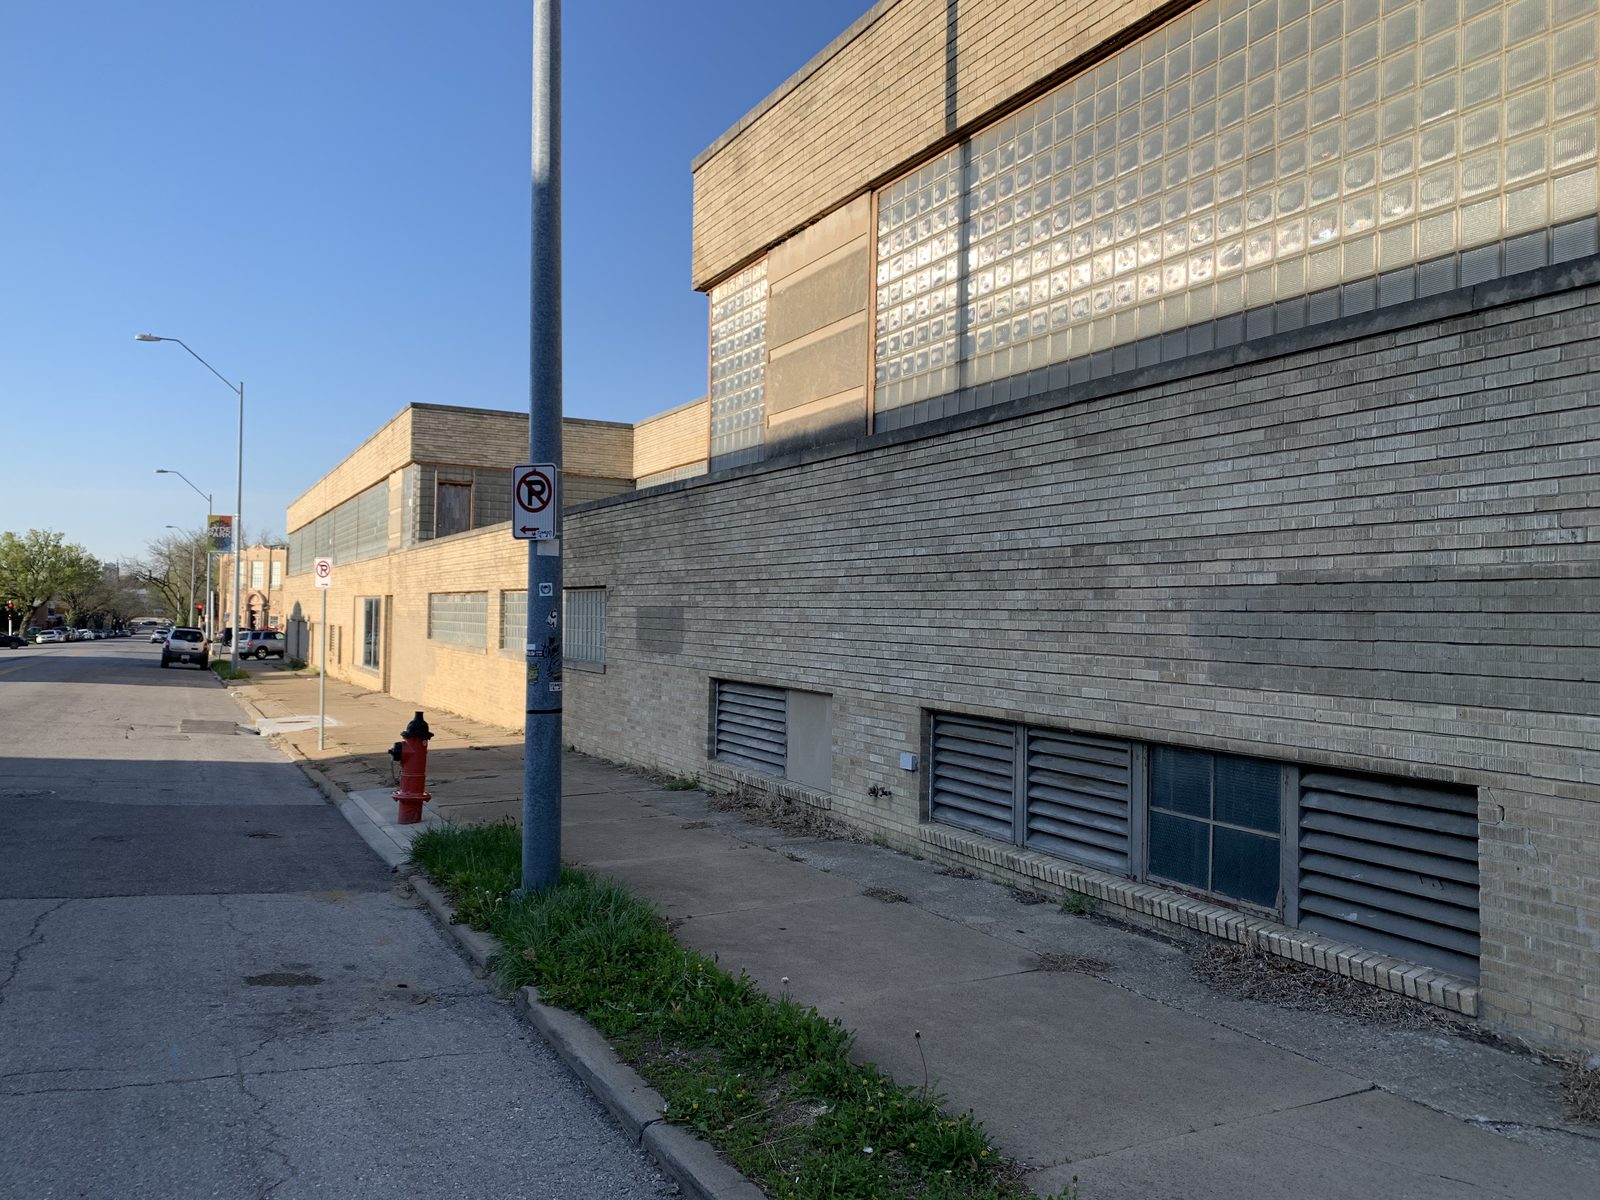
Image slot — before/after pair Drive › Exact Marketing/Projects/ · also Dairy PopUp Market 10/5/24 folder for an occupied-street shot.
3244 Main Street — Kansas City, Missouri
Two century-old Main Street buildings — the 1908 ABC Storage & Van Co. and the 1911 Anderson Electric Car Co. — stitched into 52 lofts with restaurant, café, and retail at the sidewalk, beneath the restored ABC marquee. Historic Kansas City put both buildings on its most-endangered list in 2019; by 2024 it was calling this project a success story. The streetcar now runs past the front door, and the doors open the summer after — a bet on a corridor that lost most of its people after 1950 and is getting them back.
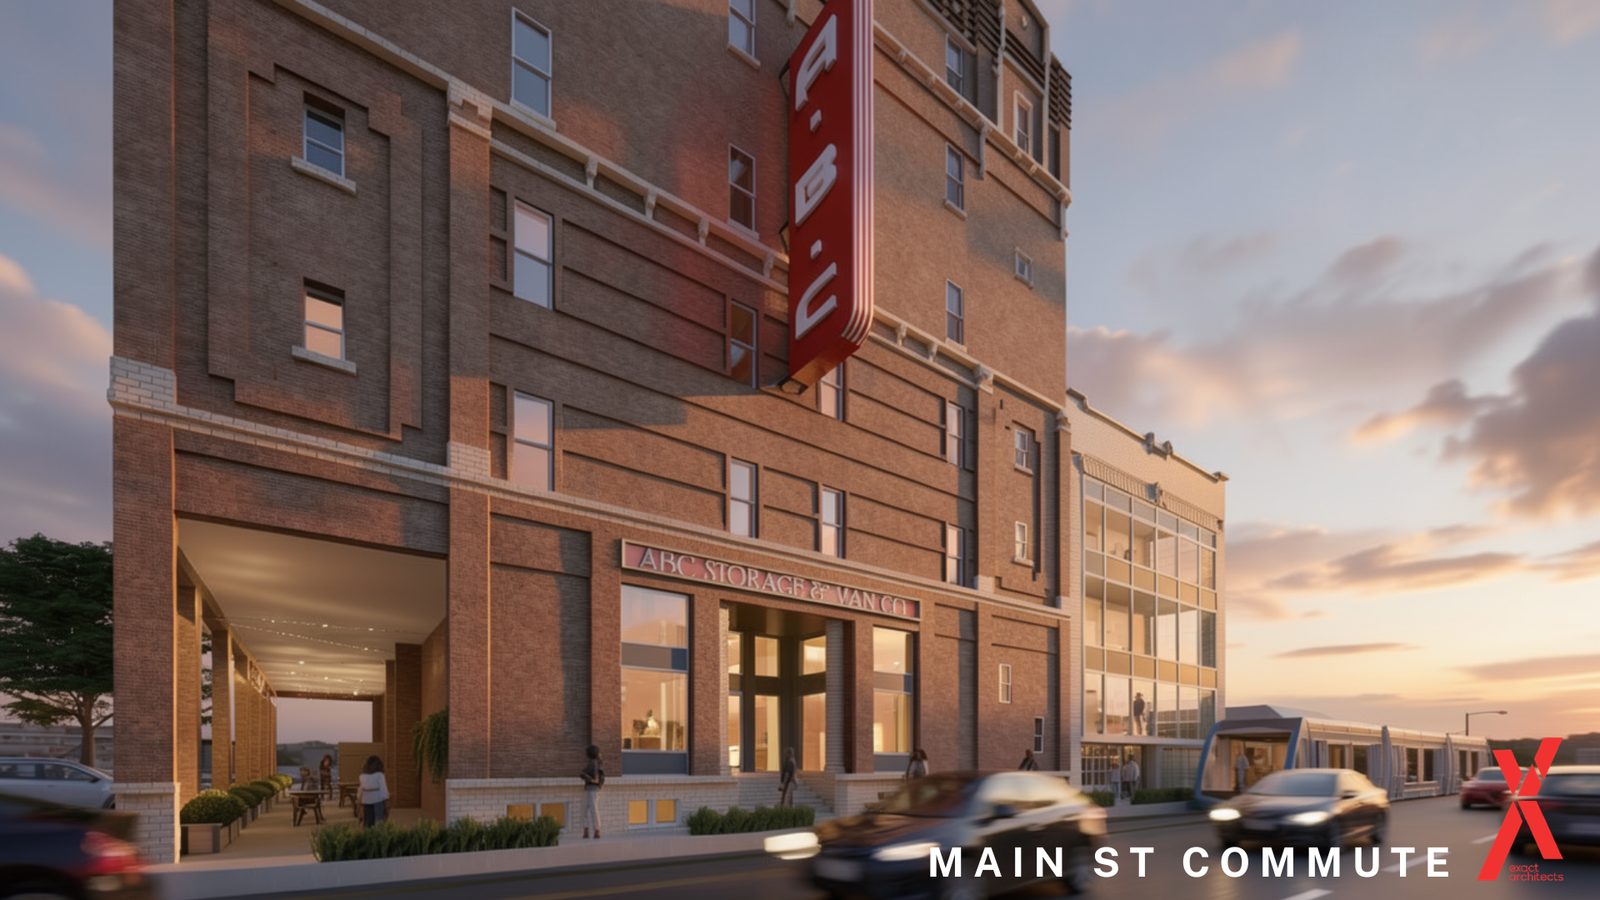
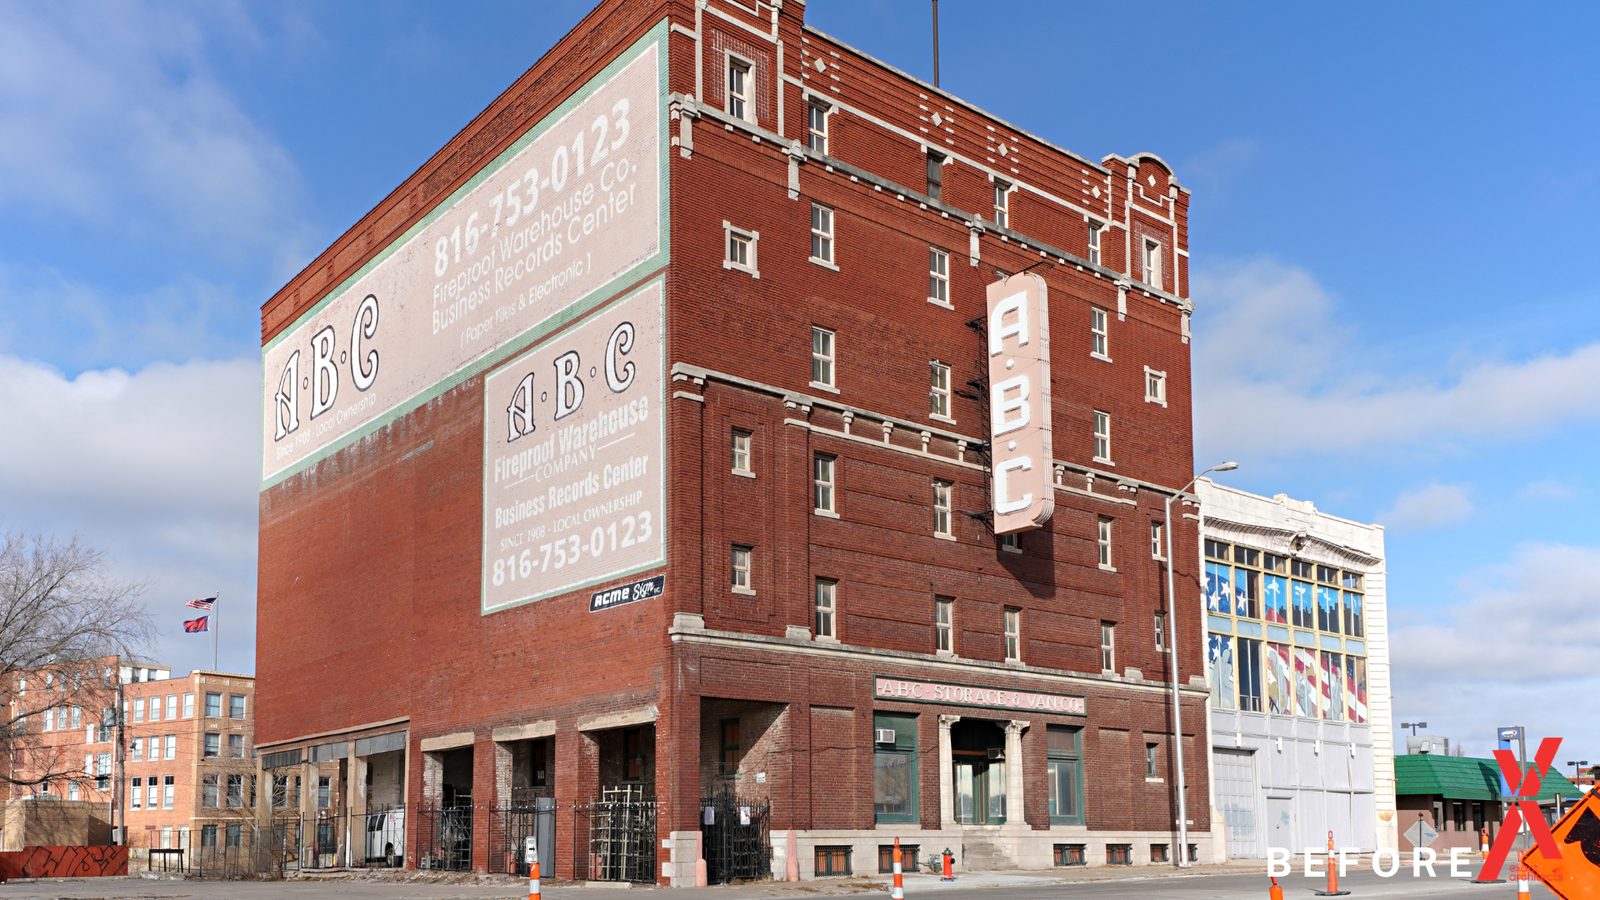
Image slot — before/after pair
Dropbox › 26-0706 Website Marketing/ABC and Anderson/
abc-anderson-exterior-before-01.png + abc-anderson-exterior-after-01.png
405 E 13th Street — Downtown Kansas City, across from City Hall
An existing downtown building at 13th Street, brought back as an 86-key boutique hotel built on what this city already is — jazz and industry, in that order. A rooftop bar with the skyline in front of it, a chef-driven restaurant at street level, event space made for local programming, and guest floors finished in terrazzo, brass, and deep blue tile. The lobby, bar, and rooms in these photographs are built, not rendered. Walk to Power & Light, the streetcar, and the convention corridor.
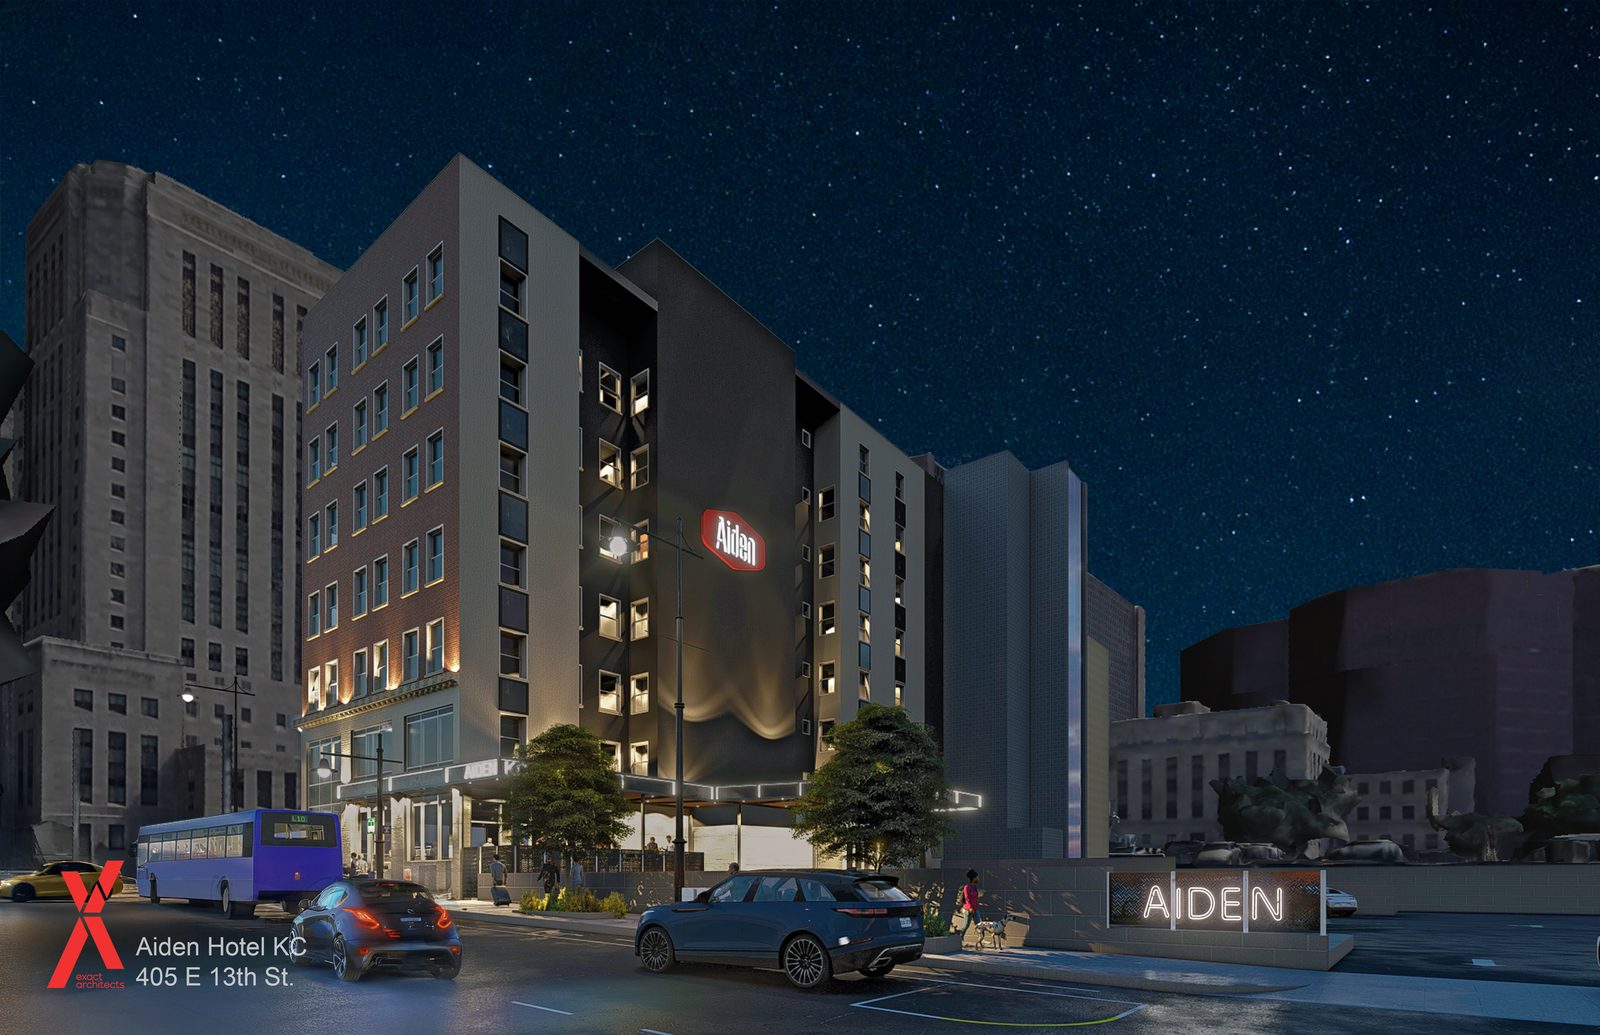
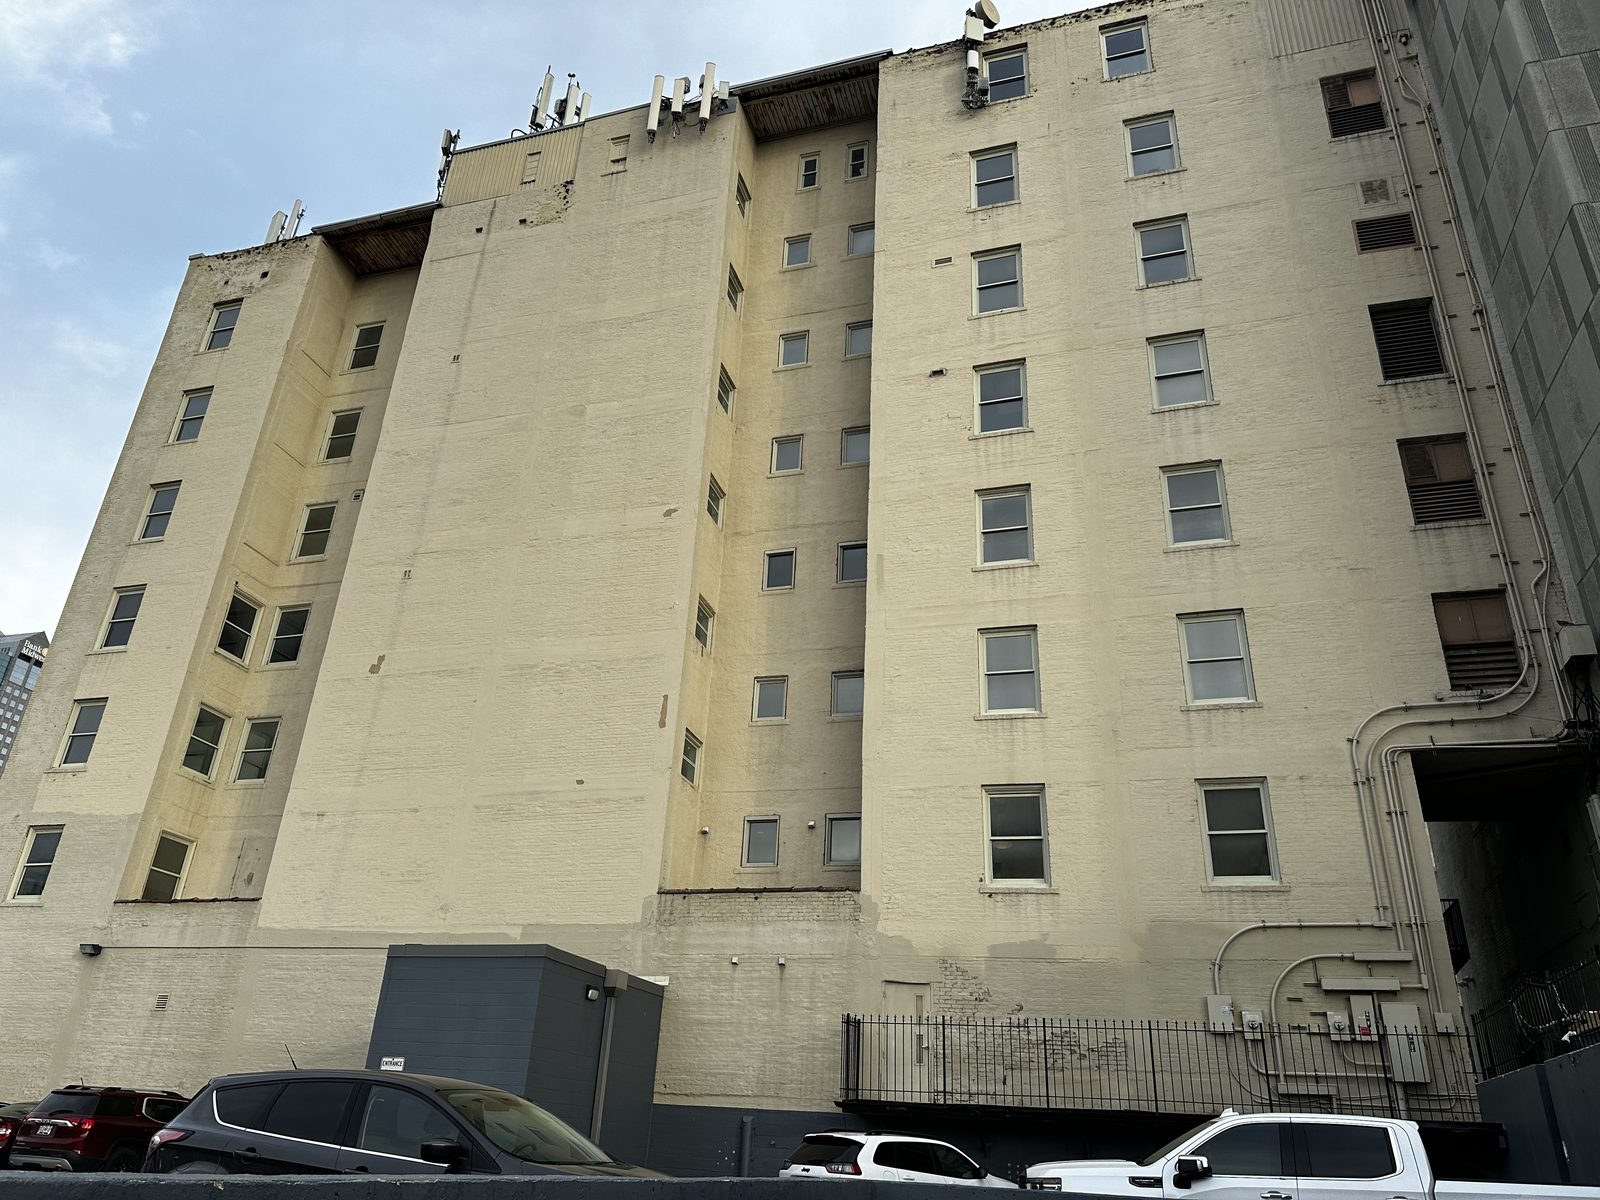
Image slot — interiors carry this one
Dropbox › /00_Marketing/26-0706 Website Marketing/Aiden Hotel/
Lead: aiden-hotel-exterior-01.jpg
Second frame: aiden-hotel-bar-01.jpg (the rooftop bar is the signature space)
Also available: lobby-01 through -04, guestroom-01 through -04, patio-01, fitness-01, site-plan-01
Harvey-Dutton Dry Goods Co., est. 1903 — Garment District, Kansas City
A dry goods warehouse from 1903, back in service as homes, with a restaurant, café, and retail down below. It sits right over a public pocket park — so we're working with the City to fix that park up and program it, because a ground floor needs something worth facing. Historic Kansas City gave it Honors for Neighborhood Stabilization in 2025.
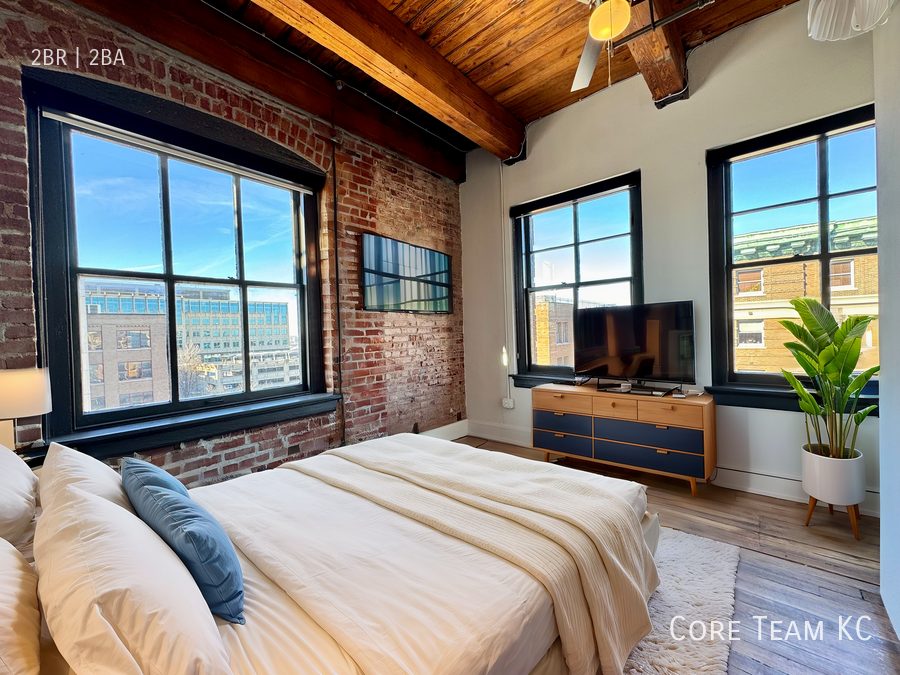
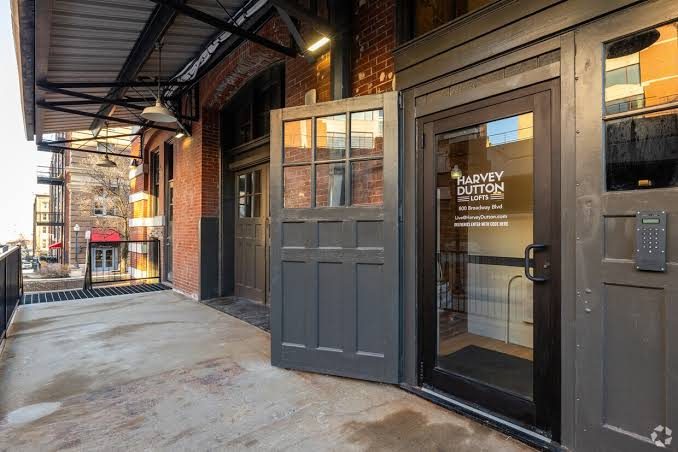
Image slot — exterior + pocket park
Dropbox › 26-0706 Website Marketing/800 Broadway (Harvey Dutton Lofts)/
1515 Sycamore Street — Waterloo, Iowa
The administration building of an old meatpacking works, becoming 87 affordable homes. Stacking housing credits on top of historic credits is where most of these deals die — two rulebooks, two agencies, two compliance clocks that don't line up. It's also the only place the deepest affordability actually comes from. So you learn to do it. Inside, the corridors carry a map of Waterloo etched across the glass, and the kitchens hang Rath Packing Company posters — the building decorated with the heritage of the workers who built it.
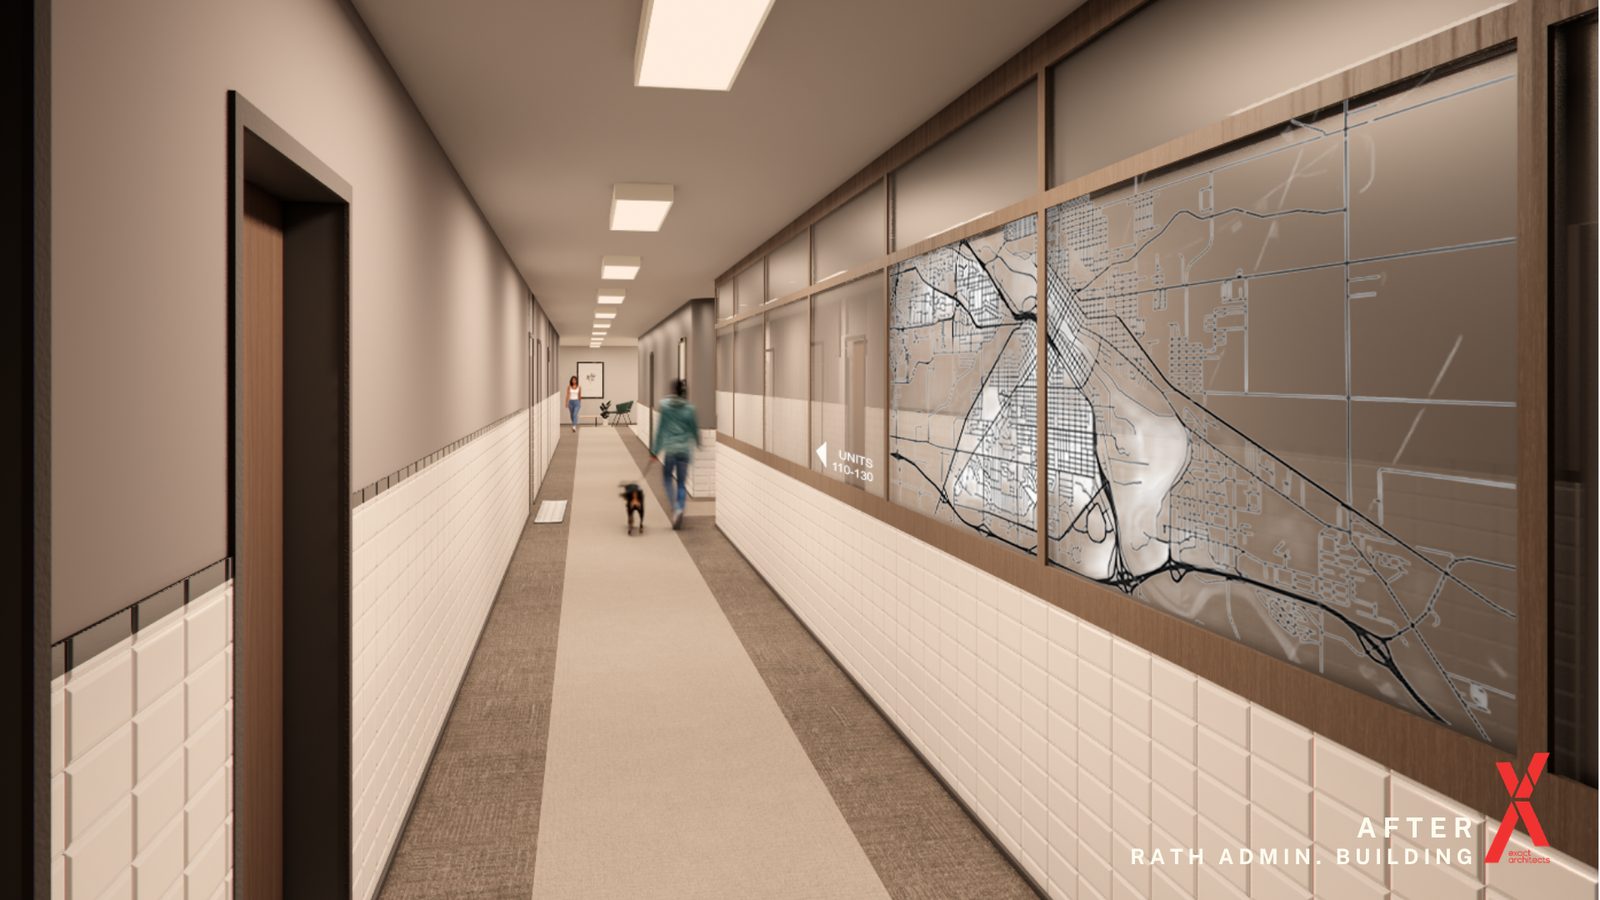
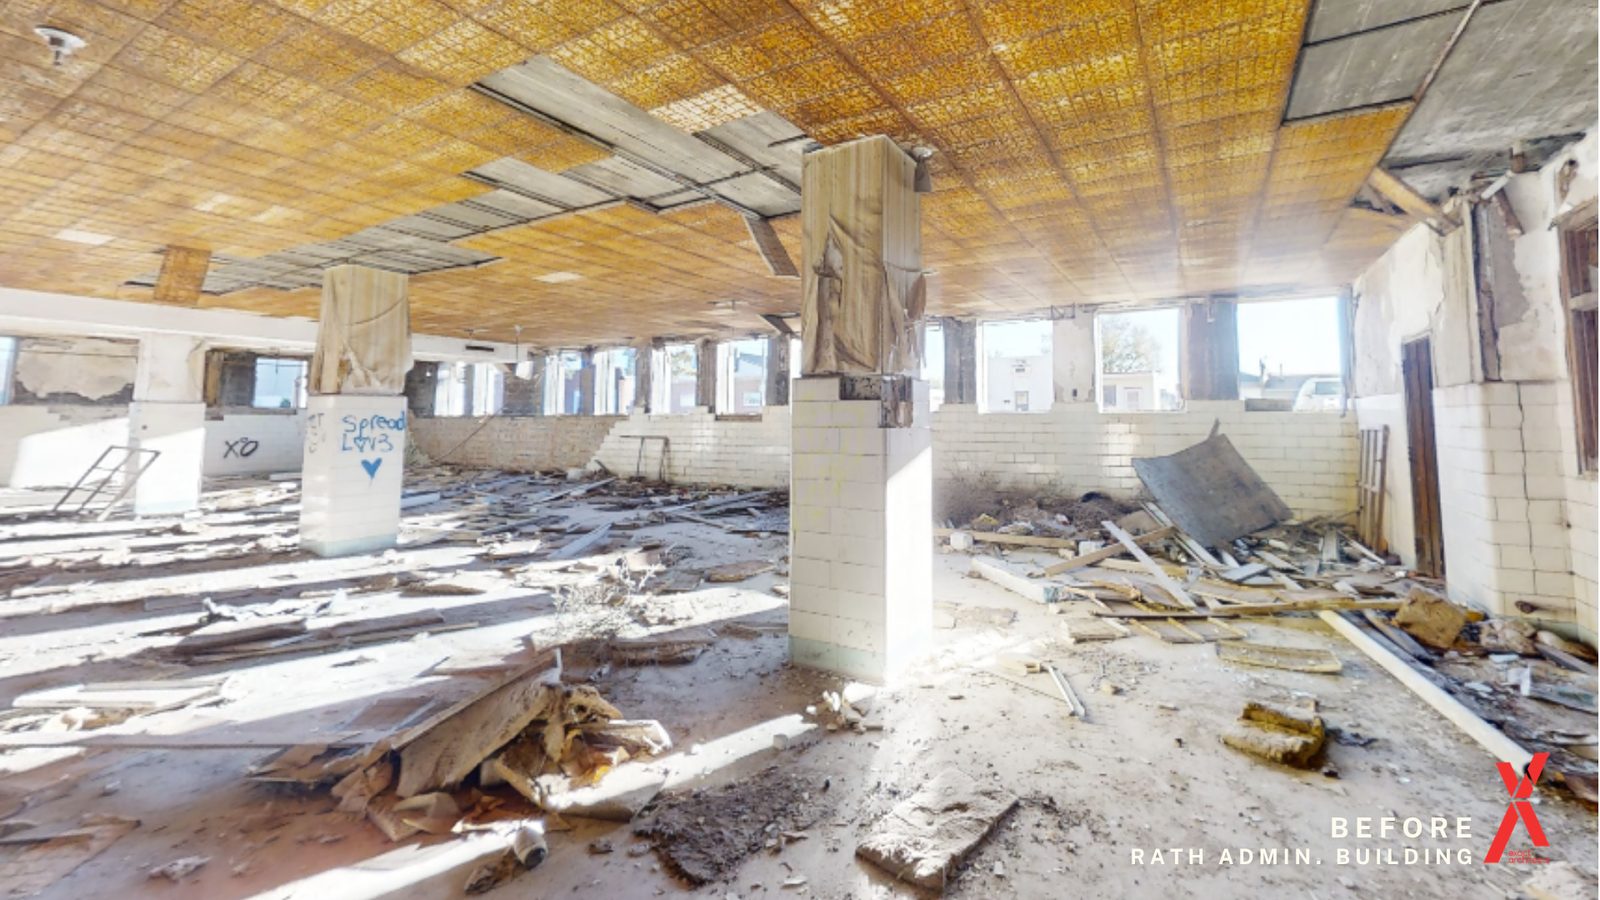
Image slot — rendering + unit
Dropbox › 26-0706 Website Marketing/Rath Administration Building/
rath-admin-04.png + rath-admin-unit-01.png
39th & Main — two buildings, est. 1928 — Midtown, Kansas City
A ten-floor Spanish Revival apartment hotel — on the National Register since 1979 and dark for most of the years since — and the Monarch Storage warehouse beside it. Two decades of rehab attempts failed for lack of capital. We assembled a PIEA construction bond, federal and state credits, New Market Tax Credits, and abatement, and delivered 136 homes across the pair, with a rooftop bar and pool deck above the old Monarch ghost sign, The Canary holding down the restored lobby, and roughly 15,000 square feet of commercial. The Netherland opened mid-pandemic and stabilized at 95 percent full.
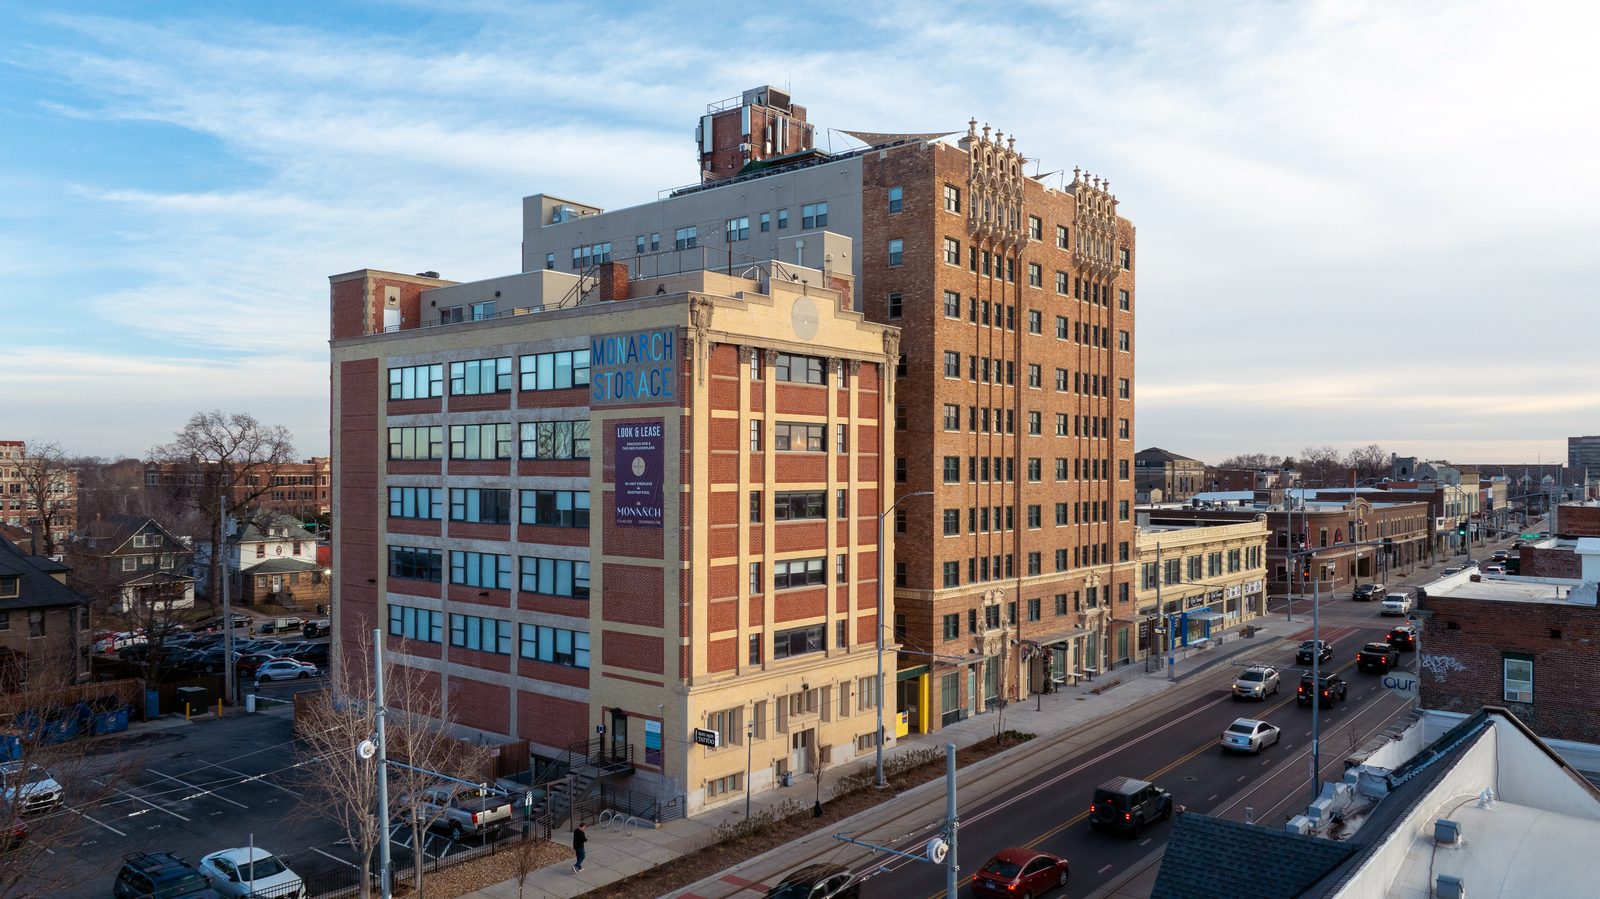
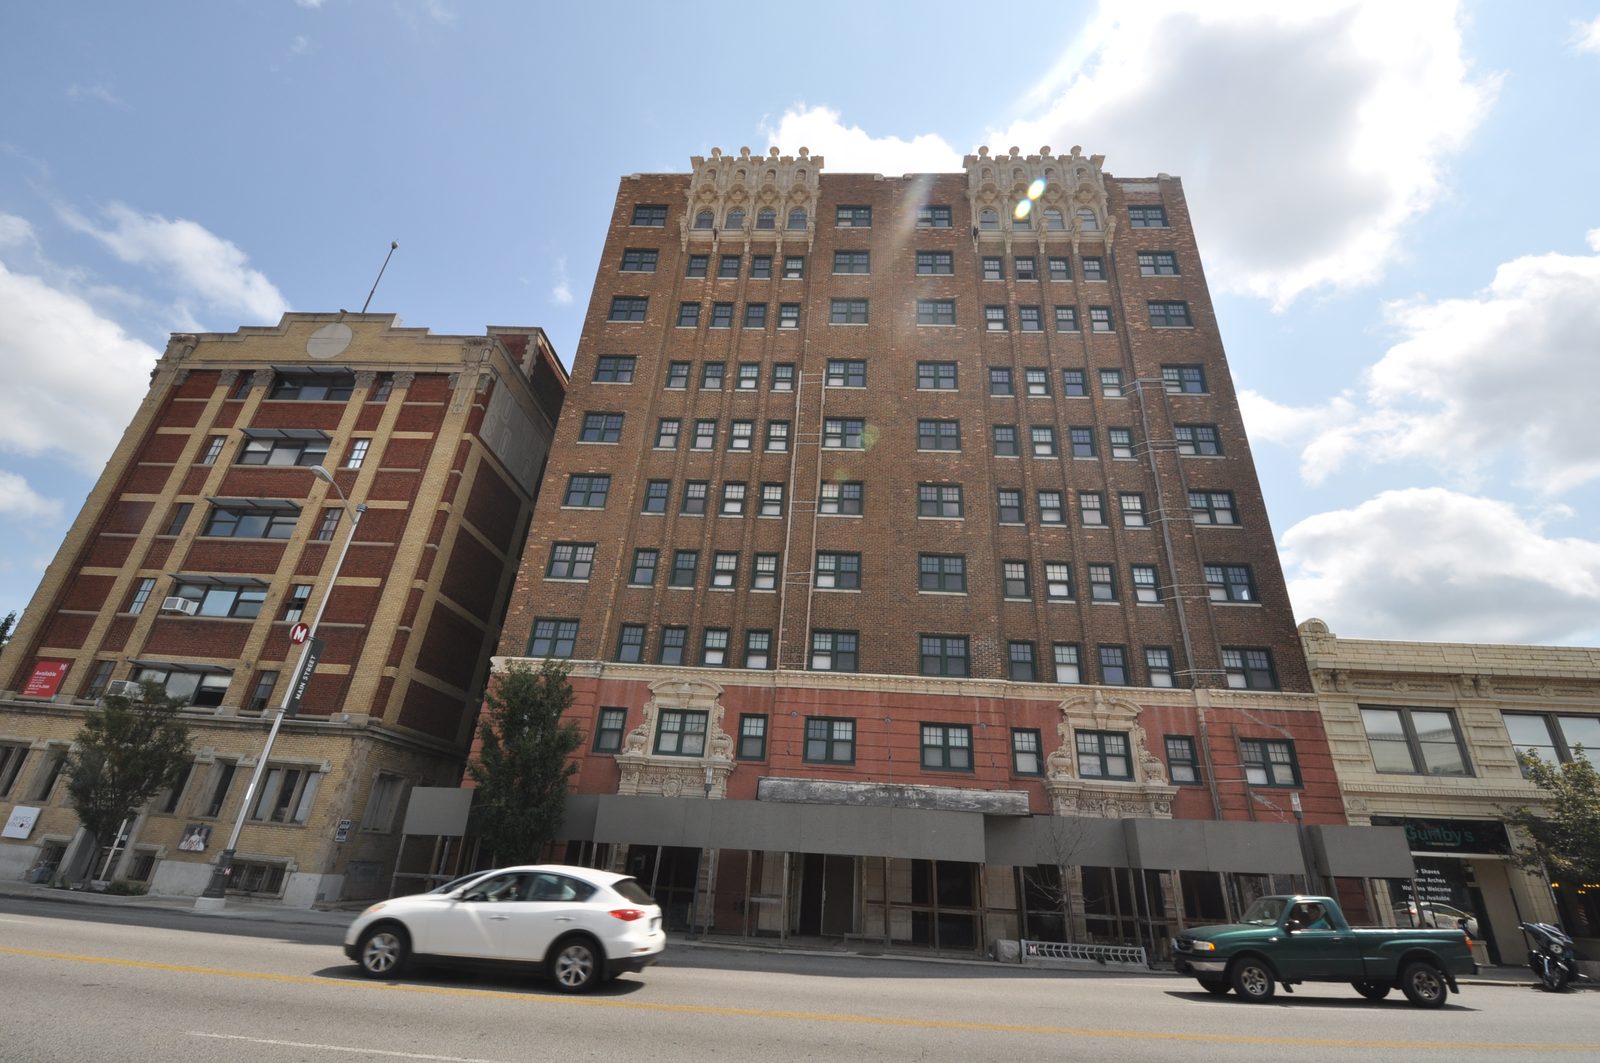
Image slot — before/after pair
Dropbox › 26-0706 Website Marketing/Netherland Monarch/
netherland-monarch-exterior-before-01.jpg + netherland-monarch-46.jpg
Troost Corridor — Kansas City, Missouri
Not every site comes with a building worth saving. The Alana Hotel stood on these lots, and shops, and a Henry's Hamburgers, until the City took them down in the early 2000s. Empty ever since. Two four-story buildings going up, floor plans sized to families that actually live here and rents they can actually pay, built to what the Troost Overlay asks for at the sidewalk. New construction that repairs a street instead of ignoring it.
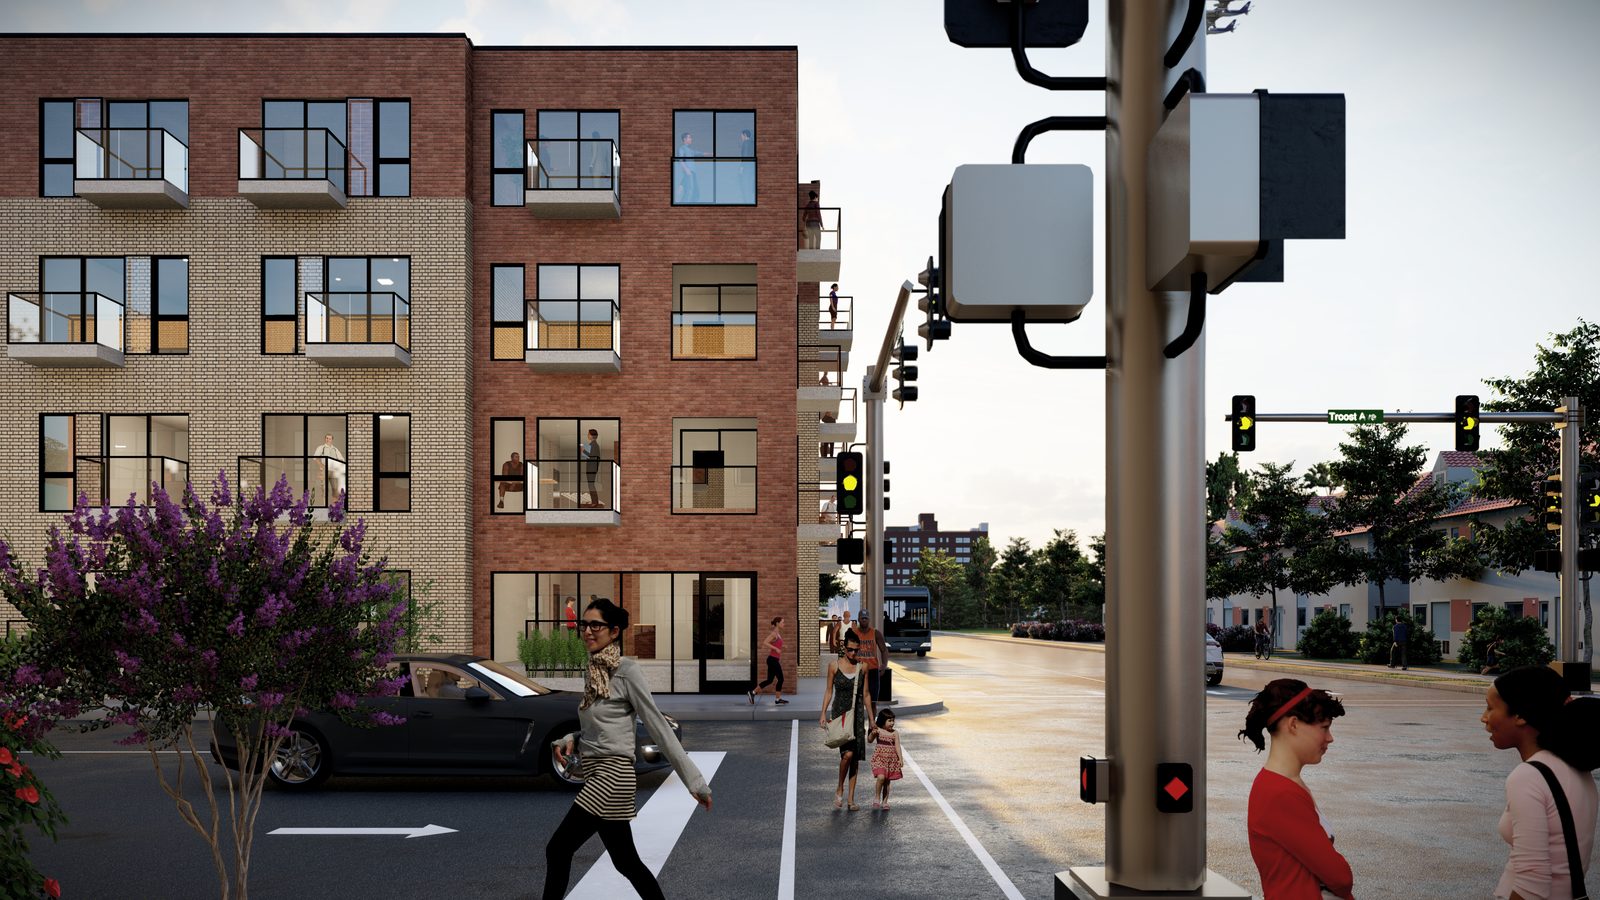
Image slot — street-level rendering Show the balconettes and the transparency at grade. This is the image a planning commission remembers.
Housing is most of what we do. Not all of it. On these, the client was a nonprofit, an operator, or a town — and success got counted in kids served, jobs made, and families who got to own something. Different scoreboard. Still counts.
18,619 SF — Kansas City, Missouri
A center-based therapy facility for children 18 months to 5 years, serving Brookside, Crossroads, the Plaza, and Westport. The plan had to hold individualized ABA programming, social skills groups, and parent support space in one building — clinical requirements driving the floor plan, not the other way around.
3,901 SF — Prospect Avenue, Kansas City
An adult day program added alongside KD Academy's existing childcare center, so families can hand off both generations in one stop. Funded through the Central City Economic Development sales tax program and projected to create six to eight jobs on the East Side.
St. Petersburg, Florida — with Habitat for Humanity
Ten for-sale homes capped at $210,000 for households at or below 80% AMI, built around a restored historic cottage proposed for the St. Petersburg Register. Nine new townhomes take their bungalow cues from the cottage rather than fighting it. Ownership, not rental — a different and harder outcome.
Former Immaculata High School, est. 1890s — Leavenworth, Kansas
A full block of downtown Leavenworth, empty, in a town whose economy runs on the fort. Sixty extended-stay rooms plus bunkrooms for larger groups, and the school theater modernized for conferences and community events — a public room the town lost when the school closed.
Everything a preservation consultant does, performed by the licensed architects and engineers who also draw and build the project — so the tax credit application and the construction documents are written by the same hands and never contradict each other in front of a reviewer.
Part 1 · Part 2 · Part 3
Application, certification, amendments, and appeal — prepared by the architect of record, with the drawings and the narrative built as one document instead of two.
MO · KS · IA · OK · TX · CO
State program applications and certification across six states, sequenced with the federal credit so the two never cannibalize each other.
National Register + Local Landmark
National Register nominations and local landmark designations — the step that unlocks the entire incentive stack, and the one most owners don't know where to start.
Section 106 · HABS-level recording
Historic building documentation and Section 106 compliance for projects touching federal funding, licensing, or permits.
SHPO · NPS · Local Commissions
Client representation in local, state, and federal agency negotiation, regulatory coordination, and the public meetings that decide whether a project moves.
Feasibility before you commit
Credit eligibility screening, condition assessment, and honest feasibility analysis for buyers, lenders, and investors — including when the answer is walk away.
Survey · Advisory · Detailing
Window surveys, replacement advisory, and envelope detailing that satisfies both a preservation reviewer and an energy model.
HUD 221(d)(4) · Fannie · Freddie · Income-based
Design and preservation services aligned with HUD, Fannie Mae, Freddie Mac, and income-based financing — documentation built to survive federal underwriting, because we've carried a $190MM conversion through it.
This is the whole road, start to finish. Most people need three or four stretches of it. Some need all six. Tell us which and that's what we'll price — we're not going to make you buy the whole road to get one mile of it.
Existing conditions, highest and best use, unit yield studies, order-of-magnitude cost, and an honest read on whether the building qualifies for credits. Sometimes the answer is don't do it, and you should hear that in week three instead of month nine.
National Register nominations, SHPO Part 1 and Part 2, local landmark review, rezoning, overlay conformance, variances, and the neighborhood meetings that decide whether any of it happens.
Federal and state historic credits, LIHTC, New Market Tax Credits, TIF, PACE, LCRA and PIEA abatement, land bank acquisition, and the sequencing that keeps them from cannibalizing each other. We design to each program's requirements — HUD 221(d)(4), Fannie Mae, Freddie Mac, and income-based financing included — so the drawings and the underwriting never contradict each other. This is the practice most architects hand off. We don't.
Full architectural and engineering services, existing-conditions modeling, code and life-safety strategy for buildings that were never meant to be housing, permit sets, and project manuals.
Design-build with a guaranteed maximum price if you'd rather buy a number than manage a process — or straight construction administration if you already have a builder. Buyout, subcontracts, pay applications, and SHPO Part 3 close-out.
Certificate of occupancy, lease-up support, commercial tenant fit-out, credit compliance, and the reporting that keeps the stack intact through the recapture period. We operate a portfolio of our own buildings, so the operating plan comes from people who answer tenant calls — and the completed residential portfolio sits at 100% stabilized occupancy.
Small on purpose, and senior all the way through. Whoever's across from you in that first meeting is who carries it. On a historic deal that's not a nicety — the architect, the money, and the builder have to agree in the same room on the same afternoon, or it falls apart later in underwriting when it costs you real money.

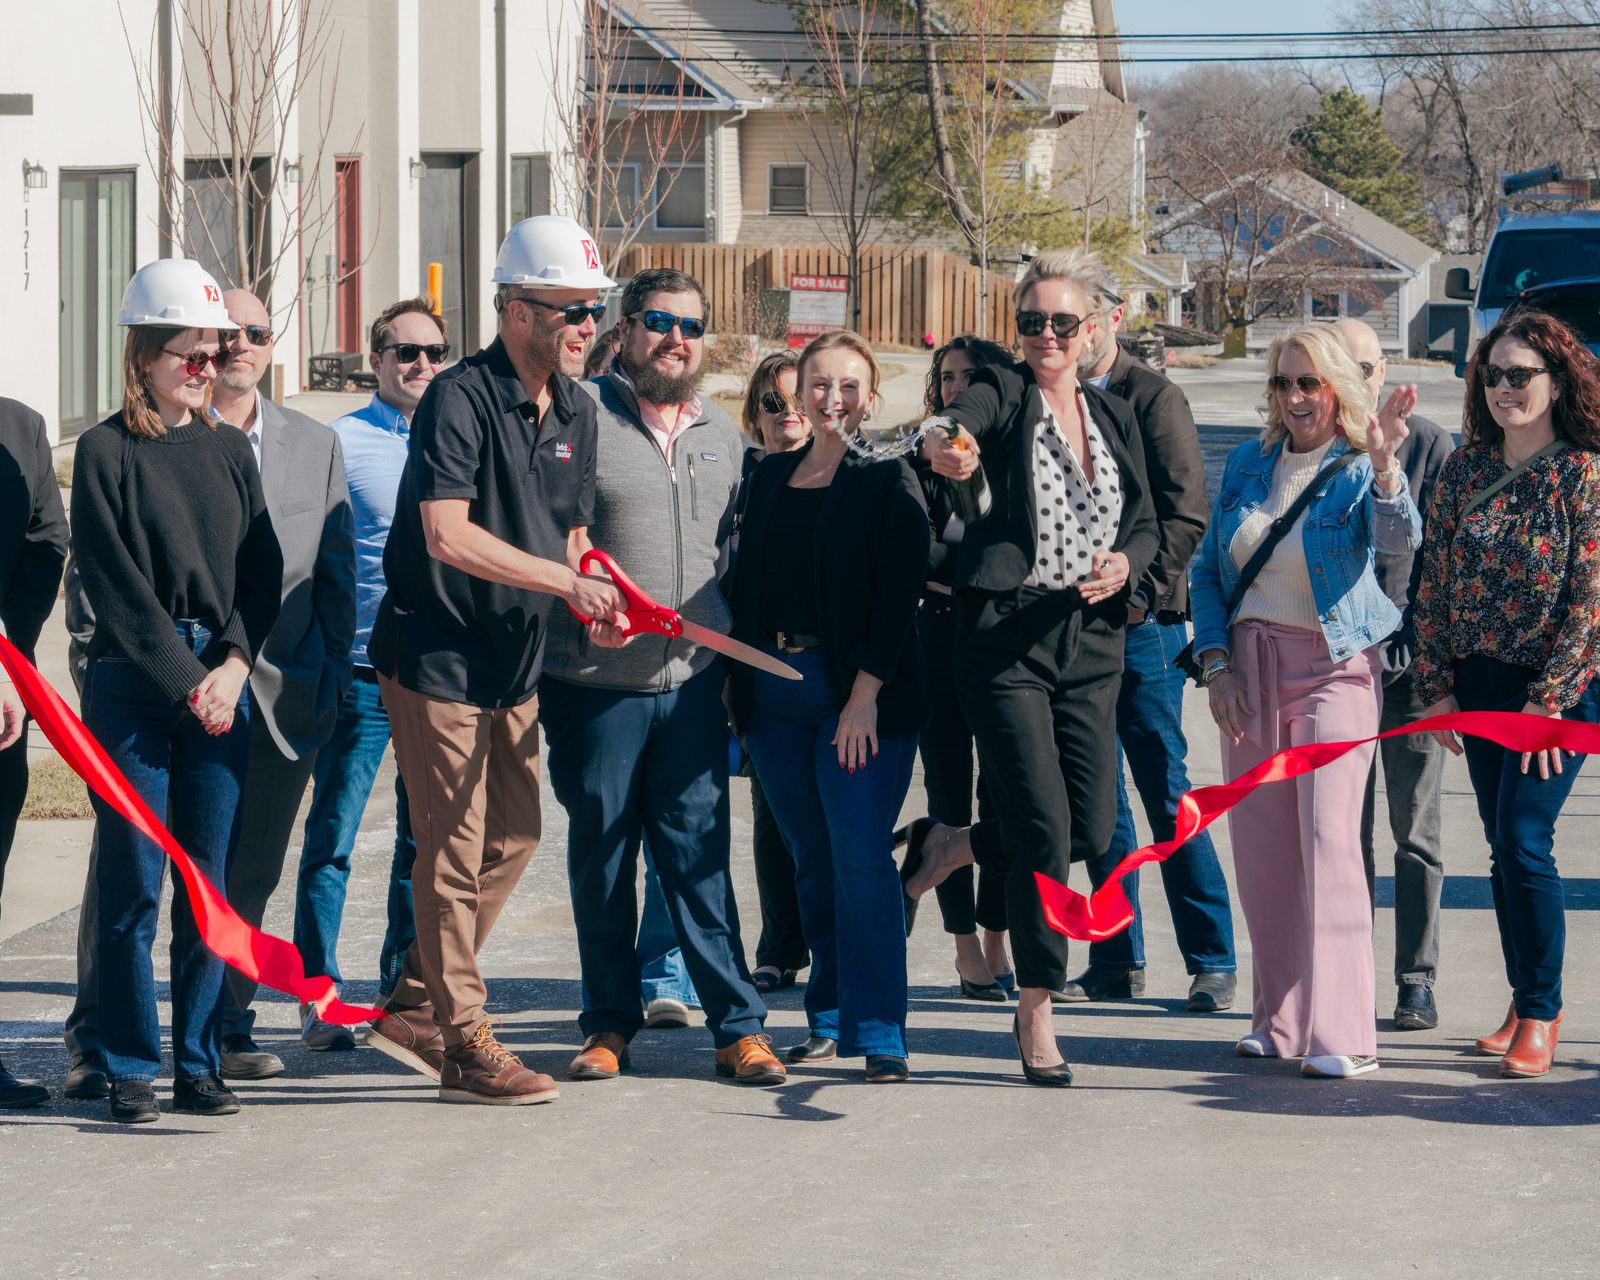
Managing Partner — Architecture & Development
Owns: the vision, the deal, and the outcome
Caleb is usually the first one inside the building — flashlight, notebook, and a habit of seeing the finished thing before anyone else can. He's spent twenty years as both a licensed architect and a principal developer, so when he tells you a design works, he means the pro forma works too. Clients keep his cell number. Studied business and architecture at the University of Nebraska, which explains a lot.
Partner — Architecture & Engineering
Owns: design quality and technical documentation
Tyler is the one who figures out how a hundred-year-old building actually passes code as housing — the quiet, unglamorous problem-solving that decides whether a project gets a permit or a redesign. His drawing sets have a reputation for surviving preservation review the first time, which saves clients months they never see. Kansas State, and the most patient person in the office.
Senior Partner — Incentives & Development
Owns: the capital stack and public financing
Bob has spent thirty years making impossible deals close. Historic credits, housing credits, abatements, private debt — he's stacked all of it, for developers and for nonprofits, and he runs a commercial loan brokerage on top of it. When he says a project pencils, lenders tend to agree. He's the reason the money conversation here starts in week one instead of month six.
Design-Build — Senior Project Manager
Owns: delivery, buyout, and the guaranteed number
Jay came up through the trades — pipefitting and HVAC — which means he understands the systems that most often wreck a historic conversion better than the subcontractors bidding them. He runs buyout, the schedule, and the guaranteed maximum price, and he's not shy about walking a floor to check the work behind the drywall. When Jay gives you a number, it's a number.
Director of Operations
Owns: closings, compliance, and stabilization
Ashley is the person who makes sure it all actually happens — closings that fund on time, compliance that survives an audit, certificates of occupancy that show up when the leases say they will. The portfolio sitting at full occupancy is her scoreboard as much as anyone's. The Kansas City Business Journal has recognized her leadership in commercial real estate, and everyone who's worked a deal with her understands why.
Senior Associate
Owns: project management and permit delivery
Hunter manages projects the way you'd want yours managed — daily contact with owners, contractors, and city staff, across a portfolio north of $200 million. He's also stood up at the state capitol and made the case for what this work does for neighborhoods, which tells you something about how he sees the job. Give him a deadline and get out of the way.
Project Designer
Owns: unit planning and interior resolution
Annie decides whether a converted floor plate feels like a home or a compromise — the unit layouts, the light, the hundred interior calls that show up later as lease-up speed. She models the existing buildings, draws what's really there, and fights for the details residents notice without knowing why.
Licensed P.E. Designers
Owns: structure, systems, and the stamp
Behind every project stands an experienced team of licensed professional engineers — structural, mechanical, electrical, plumbing, and civil — working inside the design process rather than downstream of it. On a hundred-year-old building the engineering is where a conversion lives or dies, and ours starts in the same room as the drawings.
Hiring
If this is the work you want to do, we're hiring — engineers, architects, and preservationists. Send a portfolio to office@exactarchitects.com.
These get handed to the building, not to us, and that's how it ought to be. A jury read the nomination, walked the place, and set it next to every other rehab finished in this region that year. Then they picked.
The Dairy Apartments — Aines Dairy, 3130 Gillham Road.
Harvey Dutton Lofts — Harvey-Dutton Dry Goods Co., 800 Broadway Boulevard.
800 Broadway historic restoration · The Dairy Lofts · Townhouse Hotel restoration
Ben Day Lofts · Carnegie Library · Wyndham Trademark, Leavenworth
HyVee Arena · Wonder Shops + Flats
The Dairy Lofts · The Riley School · The Monarch
The Netherland Residences & Hotel · Hall Lofts
Firm-wide recognition for the integrated architecture, incentives, and delivery practice.
A decade of independent coverage — the Star, the Business Journal, Flatland, Startland, KCUR, and the trade press. Read the dates: the early pieces called these properties eyesores and the plans long shots. The recent ones read differently, because now there's a streetcar running past finished buildings.
From Historic Kansas City's most-endangered list in 2019 to a preservation success story — the ABC rehab moves forward ahead of a summer 2027 opening.
The region's streetcar development roundup, with Bob Mayer on why historic renovation keeps these apartments moderately priced — and ABC & Anderson on the watch list.
A profile of the practice covering the Wonder, the Dairy, and ABC — and the tax credit strategy underneath all three.
Kevin Collison on the Wonder as the anchor of a string of new Troost investments — with the 1949 bread truck holding court on the rooftop.
The $12 million ABC and Anderson plan, announced as Exact continued converting Midtown buildings to apartments.
Nobody had lived in the Hawthorn Plaza building at 39th and Main for thirteen years. The abatement is what unlocked it.
Public radio on the Netherland — an eleven-story former hotel, and the first of the Main Street transit bets.
A six-part series on new development along Troost Avenue — Kansas City's historic racial and economic dividing line — with the Wonder at its center.
The Campbell Baking factory on 30th Street, before it became 87 lofts and sixteen commercial bays.
The Aines Dairy plant, nine years before it won Historic Kansas City's adaptive re-use honors.
The Immaculata High School block, acquired from the Archdiocese of Kansas City, Kansas.
A 1923 school building, shuttered for decades, and the plan to bring it back as the Broadway Residences.
Firm announcement. Approved Part 2 in hand, roughly $8MM in state and federal historic credits on a $10.5MM renovation.
Firm announcement. Draft is in Drive under Press Releases — publish alongside the 929 release.
Firm announcement. Draft is in Drive under Press Releases — publish alongside the 929 release.
Here's how it usually goes. You hire an architect. Then you go find money. Then you go find a builder. Three contracts, three calendars, three people who each did their part right — and when the thing runs six months long and a million over, every one of them can look you in the eye and tell you it wasn't them. And they'll all be telling the truth.
That's not a people problem. That's a structure problem. Nobody was ever standing in the middle holding all of it.
So stand us in the middle. One firm, accountable end to end — the drawings, the credits, the closing, the build, the certificate of occupancy, and the lease-up after. One name on it. One number to call when you're wondering at two in the morning.
No cost, no obligation, no pitch deck waiting on the other end
An address and two sentences will do it. First conversation's on us, and it usually ends with a straight answer about whether the thing is worth chasing. Sometimes that answer is don't. You'll get it either way.
EXACT Architects
816.200.0340
office@exactarchitects.com
Caleb Buland, AIA — Managing Partner
Bob Mayer, MPA — Incentives + Development
EXACT Architects
3901 Main Street, Suite 201
Kansas City, Missouri 64111
Responding to an RFQ?
Our qualifications package covers project history, references, insurance, and SHPO experience.
Request the capabilities PDF.
Serving historic downtowns across six states — Missouri: Kansas City, St. Louis, St. Joseph, Springfield, Joplin, Sedalia, Cape Girardeau · Kansas: Leavenworth, Topeka, Wichita, Lawrence, Atchison, Hutchinson, Salina, Fort Scott · Iowa: Des Moines, Waterloo, Dubuque, Davenport, Cedar Rapids, Sioux City, Council Bluffs · Oklahoma: Tulsa, Oklahoma City, Guthrie, Bartlesville, Enid, Muskogee · Texas: Fort Worth, San Antonio, Galveston, Waco, Dallas, El Paso, Amarillo, Beaumont · Colorado: Denver, Pueblo, Colorado Springs, Trinidad, Leadville, Grand Junction